

AUT Marae
Auckland, New Zealand
This city based Marae has become a significant feature of the campus and City.

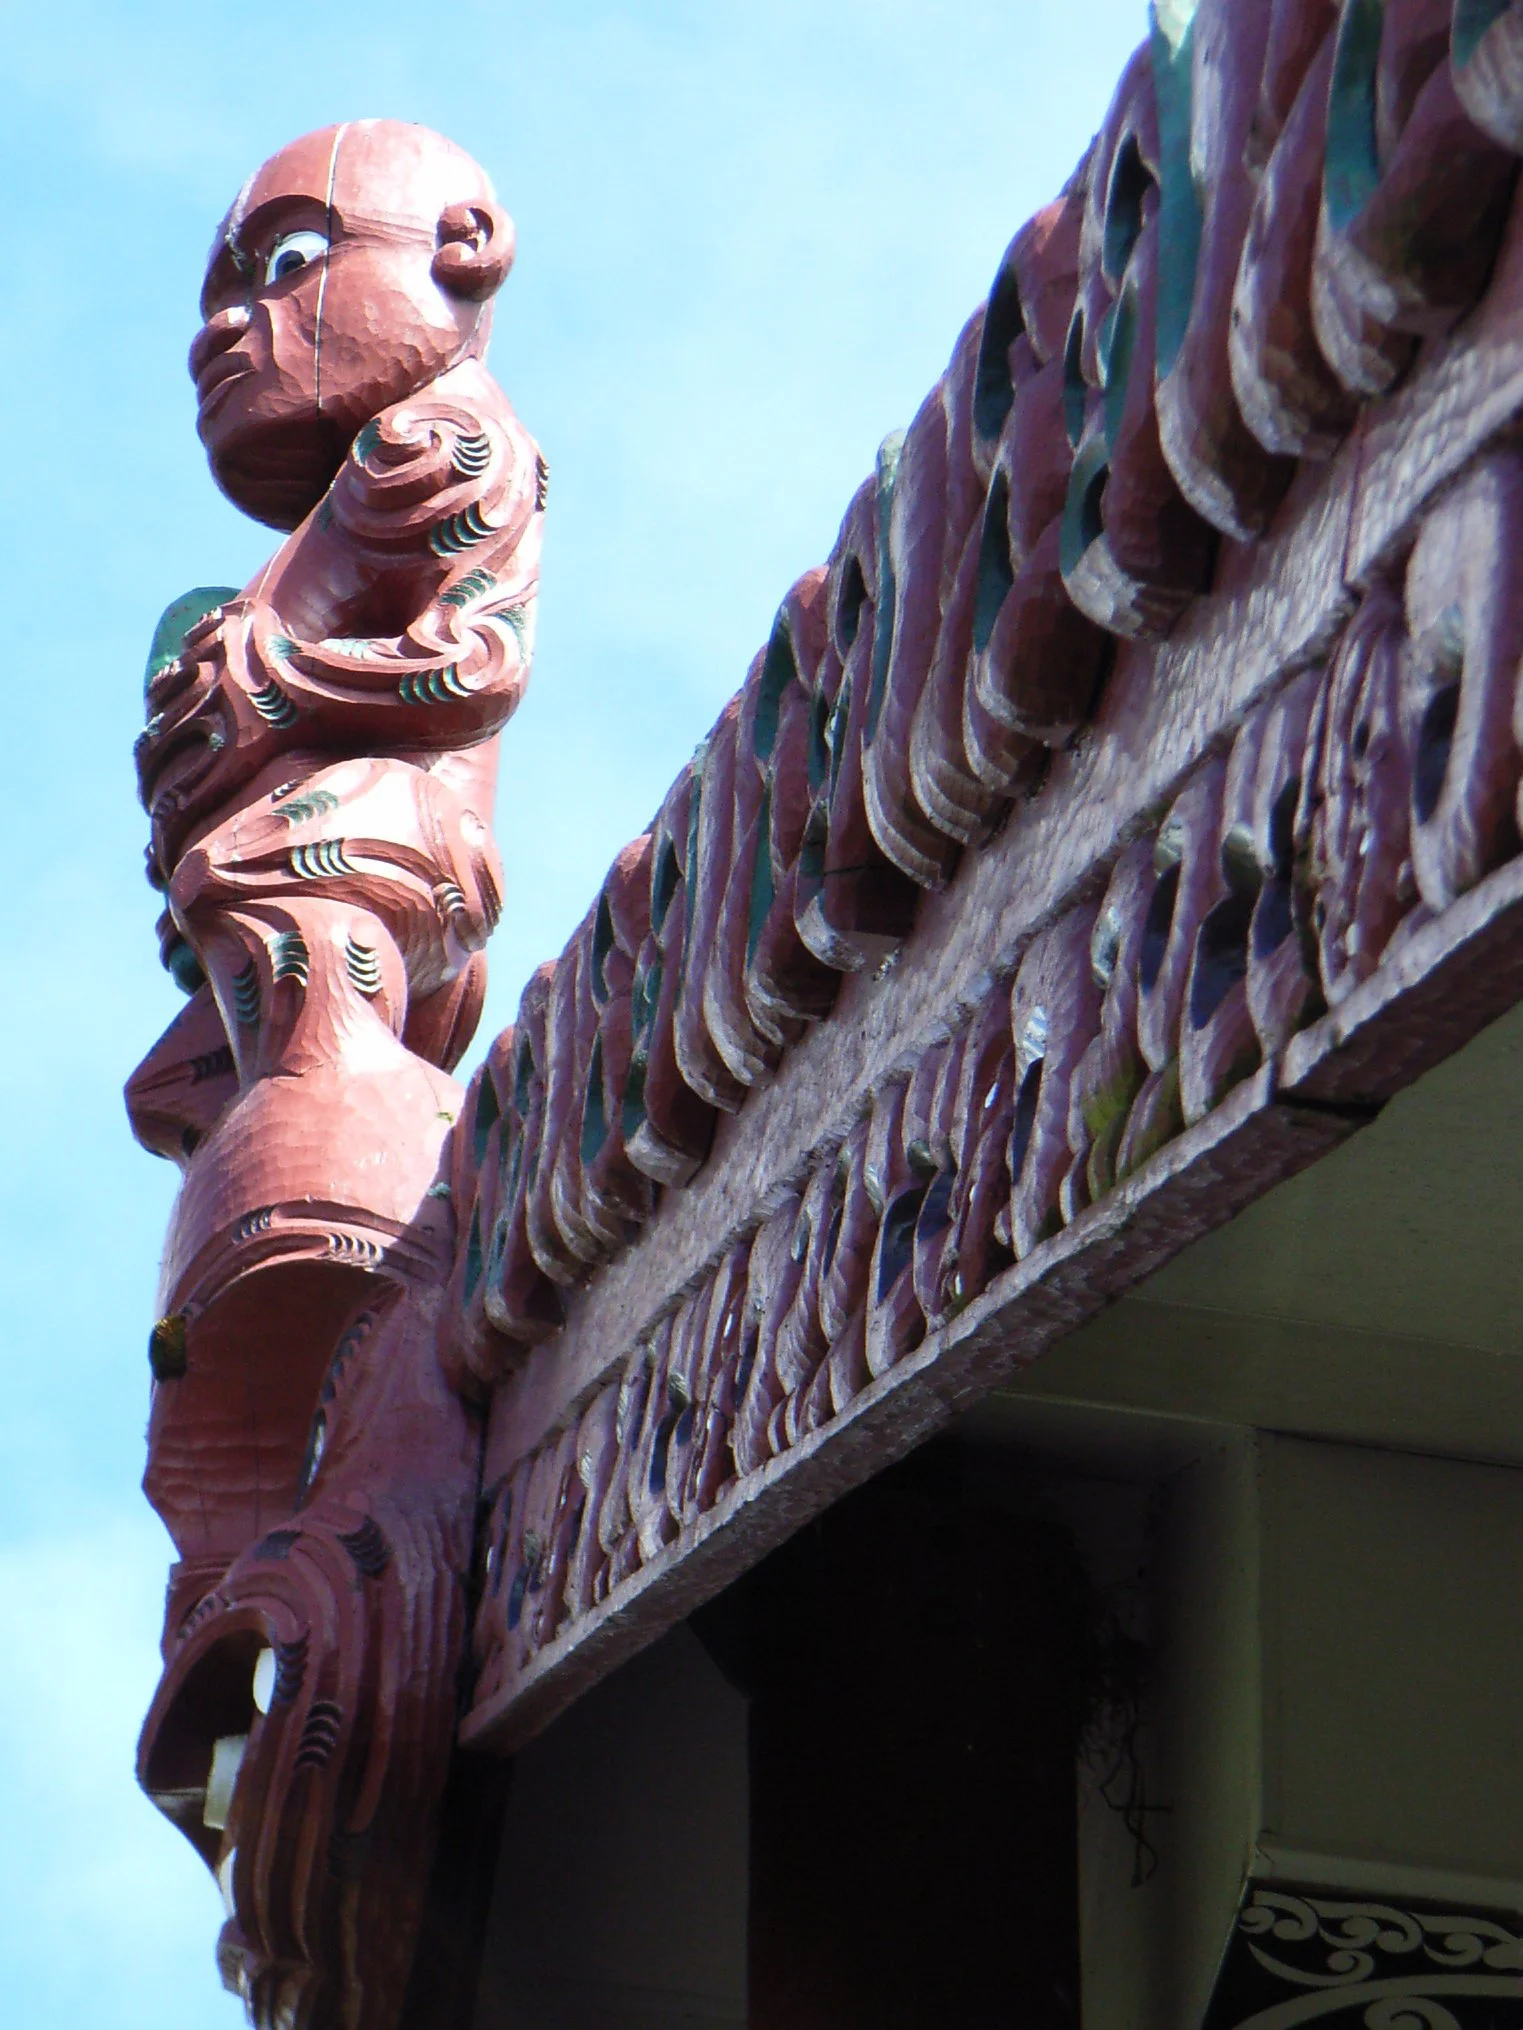





This city-based AIT Marae is prominently sited on the corner of St Paul’s and Wellesley Streets and faces directly onto Symonds Street. The desire to develop an AIT Marae grew over many years, and in 1994 a working party was convened consisting of AIT Maori groups and other stakeholders. As a result, a Marae that was appropriate for AIT purposes was completed soon after, with Walker Community Architects as project leaders.
The scope of the project comprised the Marae and courtyard development with lower-level car parking, as well as all servicing requirements, and fencing and landscaping to create the sheltered environment required.
The project was successfully tendered and constructed during 1996 and 1997, and with the addition of traditionally carved barge boards, panels and posts produced by Maori craftsmen the building has become a significant feature of the campus and city.
Project
Location: City Central, Auckland
Status: Completed