
Natadola Resort


Natadola, Fiji Islands

Development of oceanfront land in a Fijian village, transforming it into a vibrant, tourist-oriented retail centre
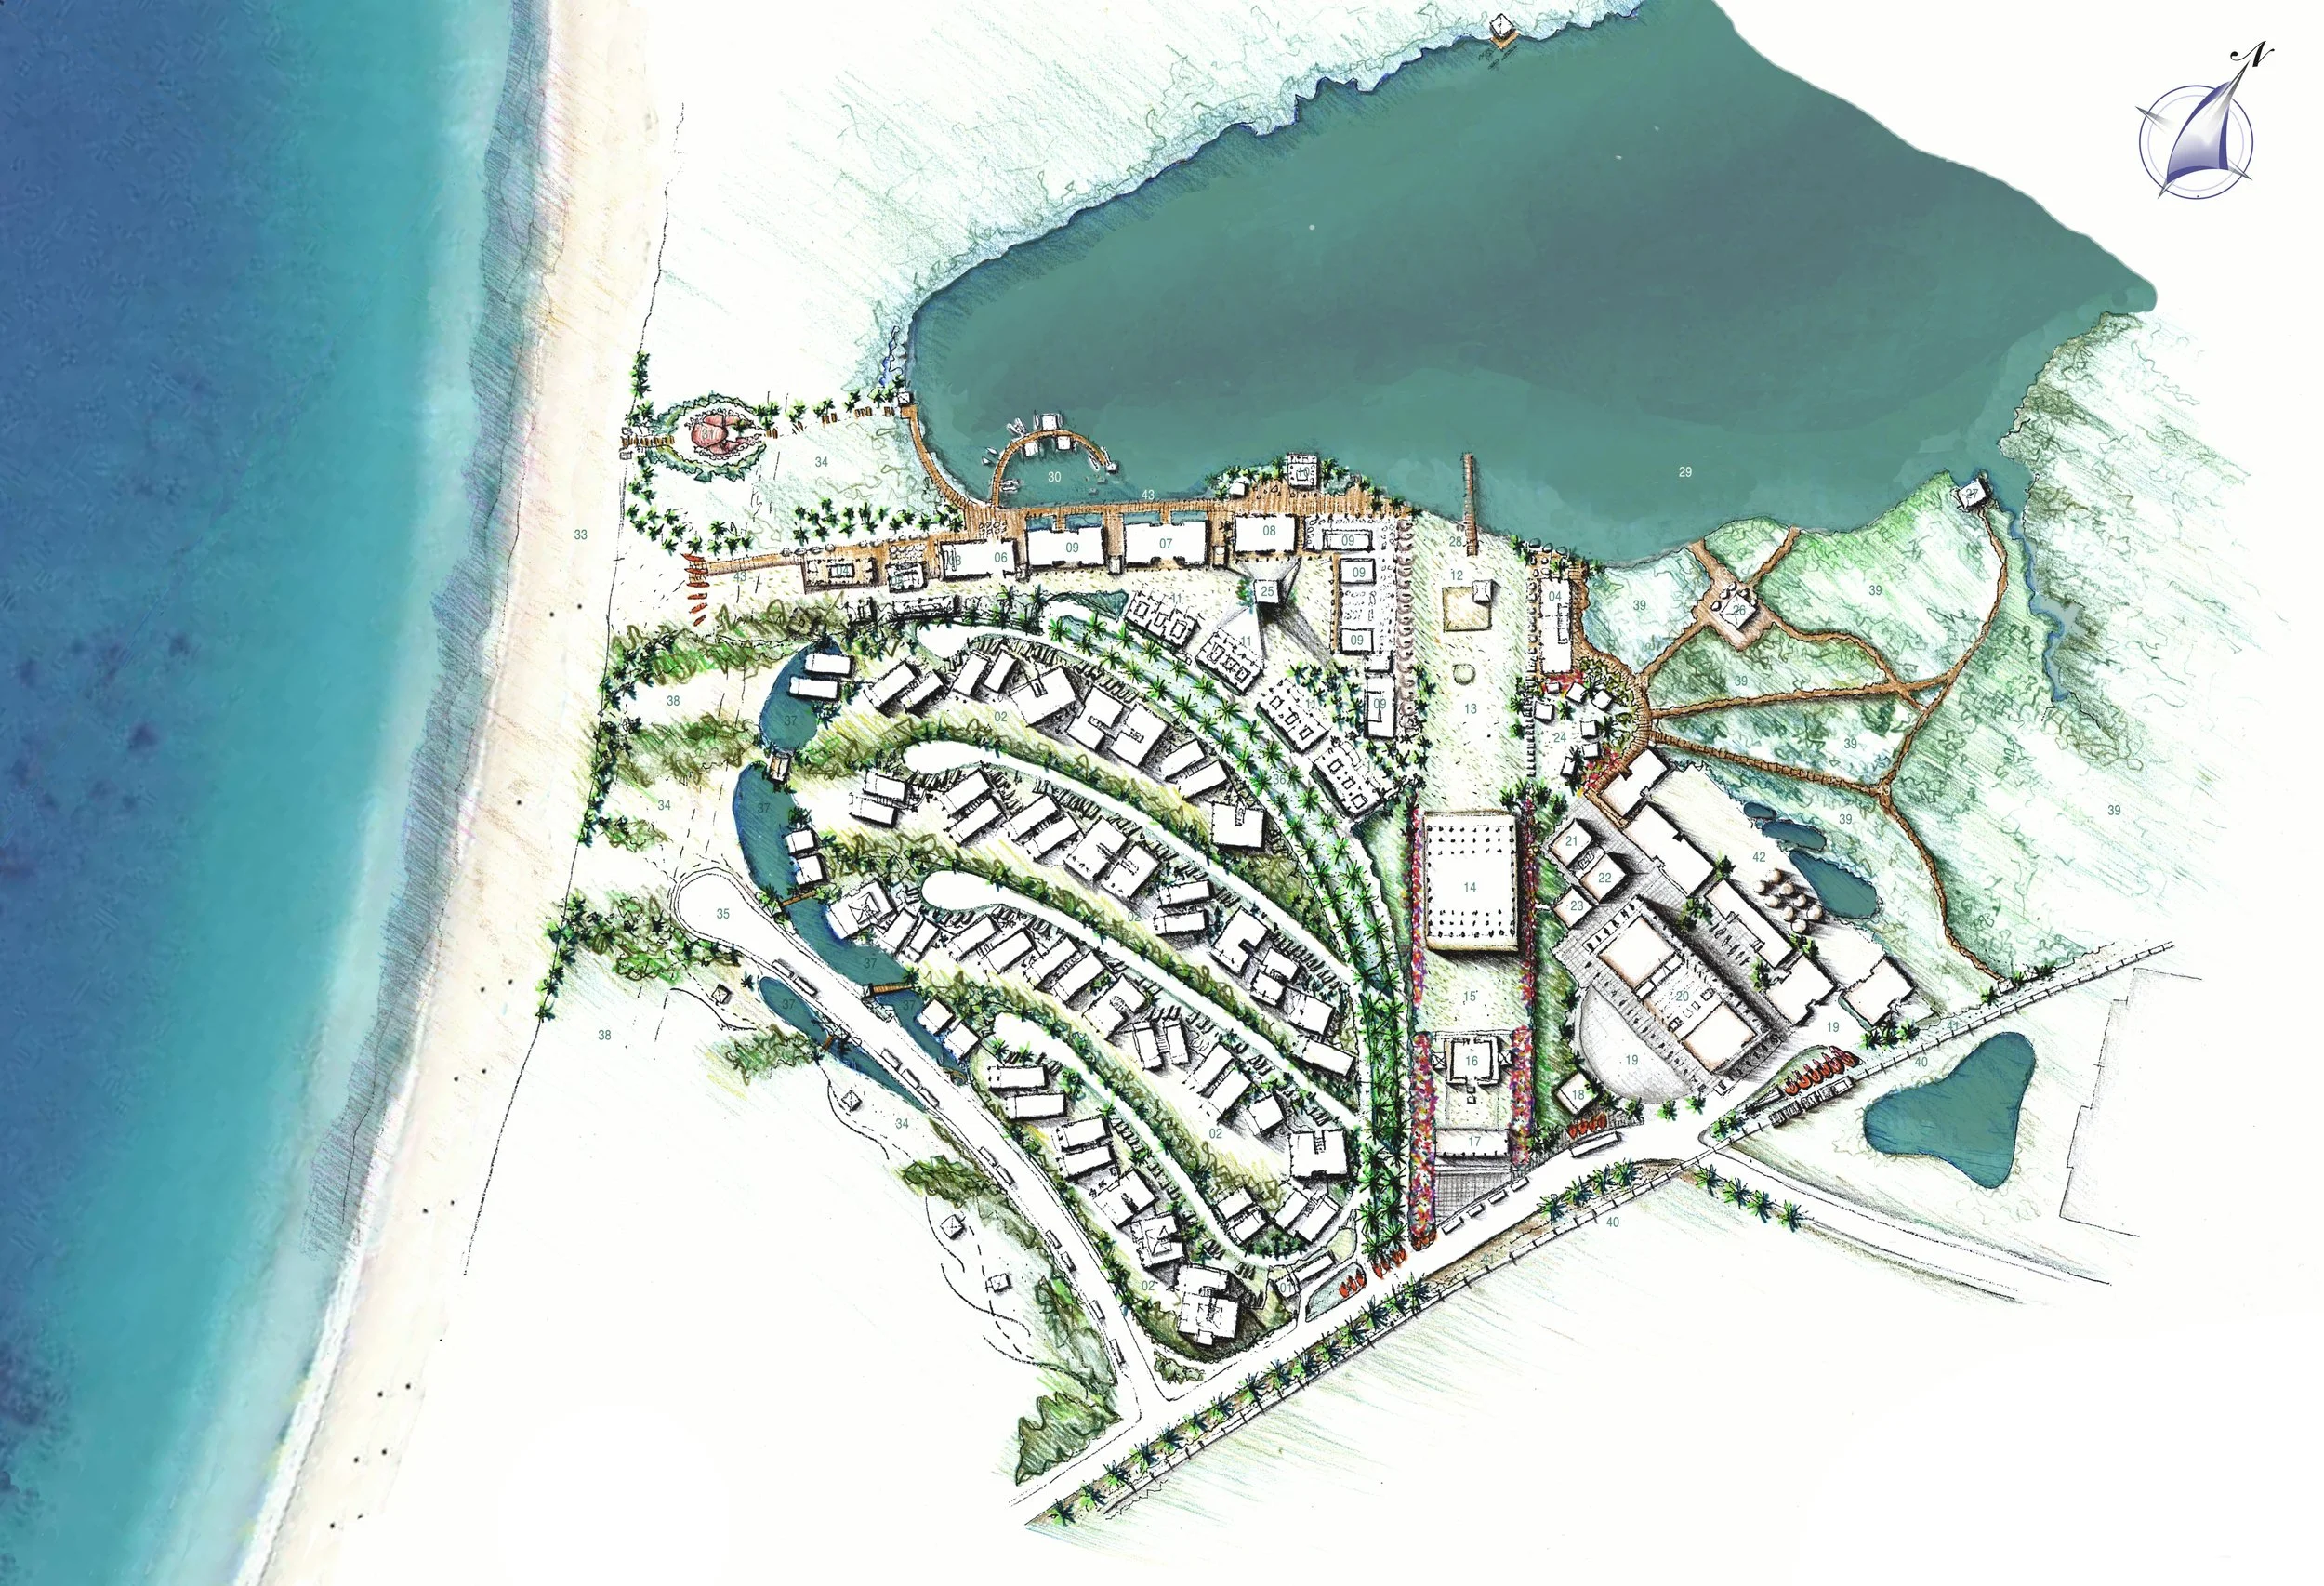
 
The competition site plan, the retail centre laid along the Natadola beachfront and around the lagoon
 
Analysis plan setting out movement, zoning and the line of the old sugarcane railway
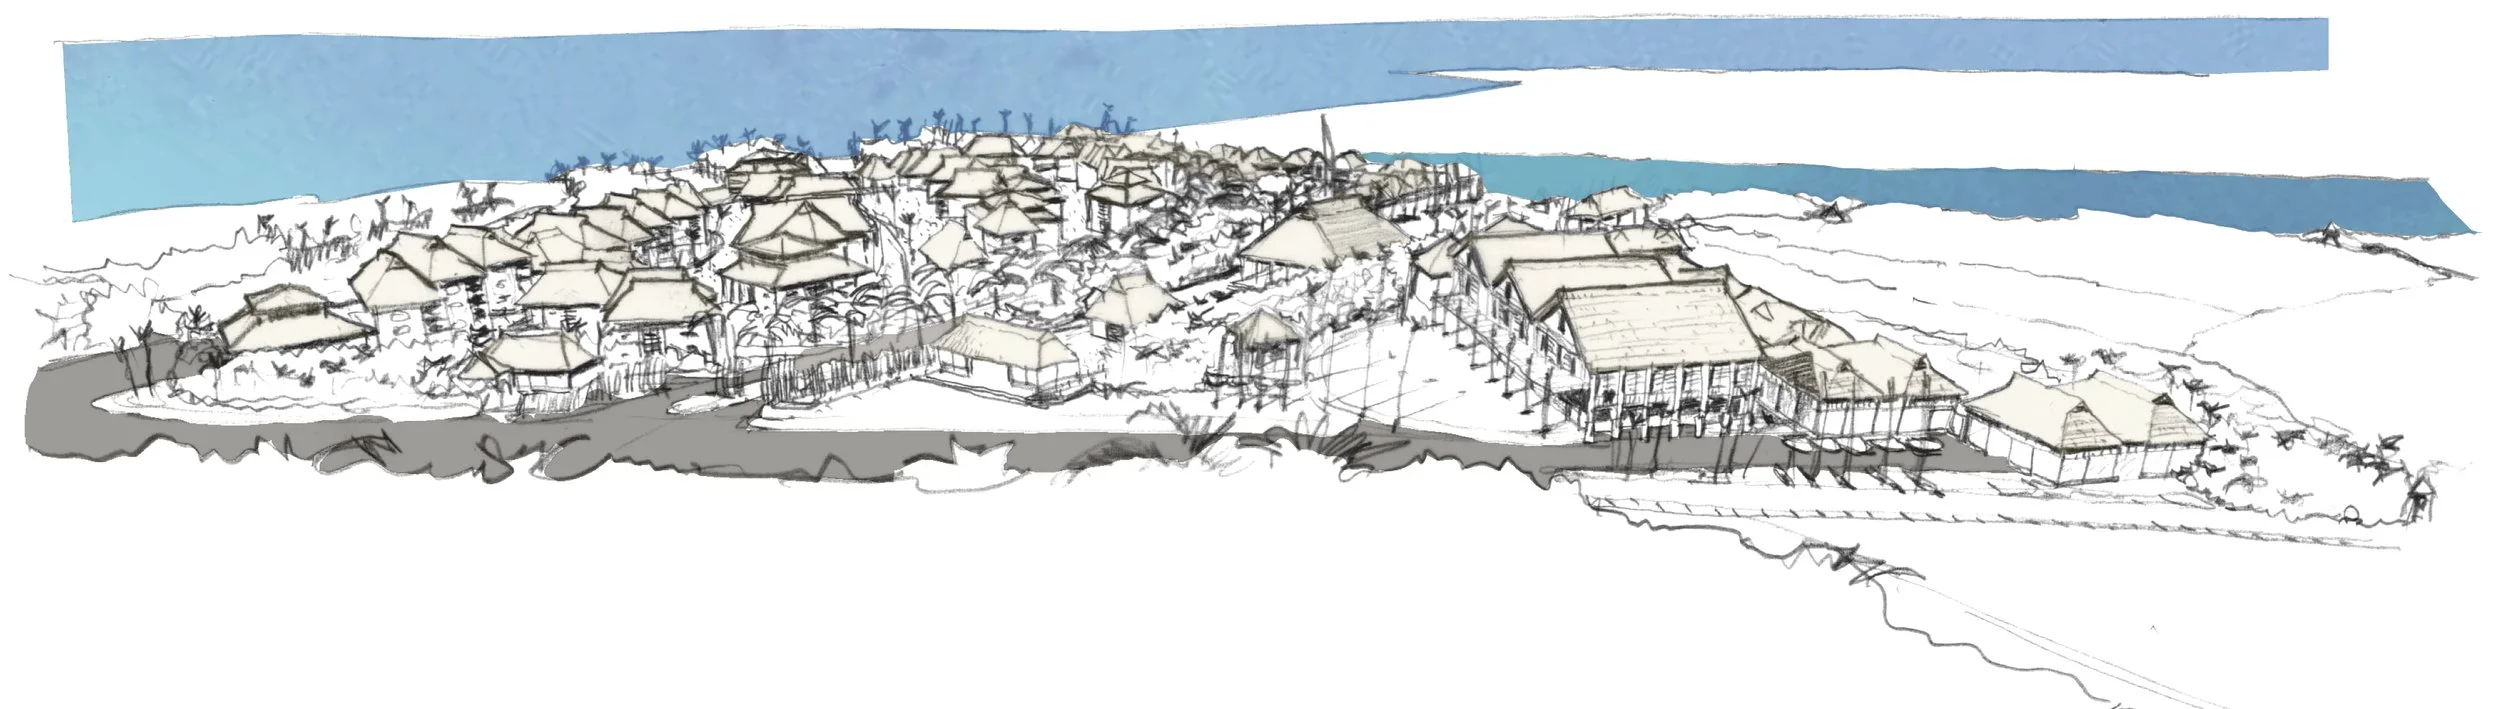
The scheme seen from the hill above the village, kept low and spread along the shore
 
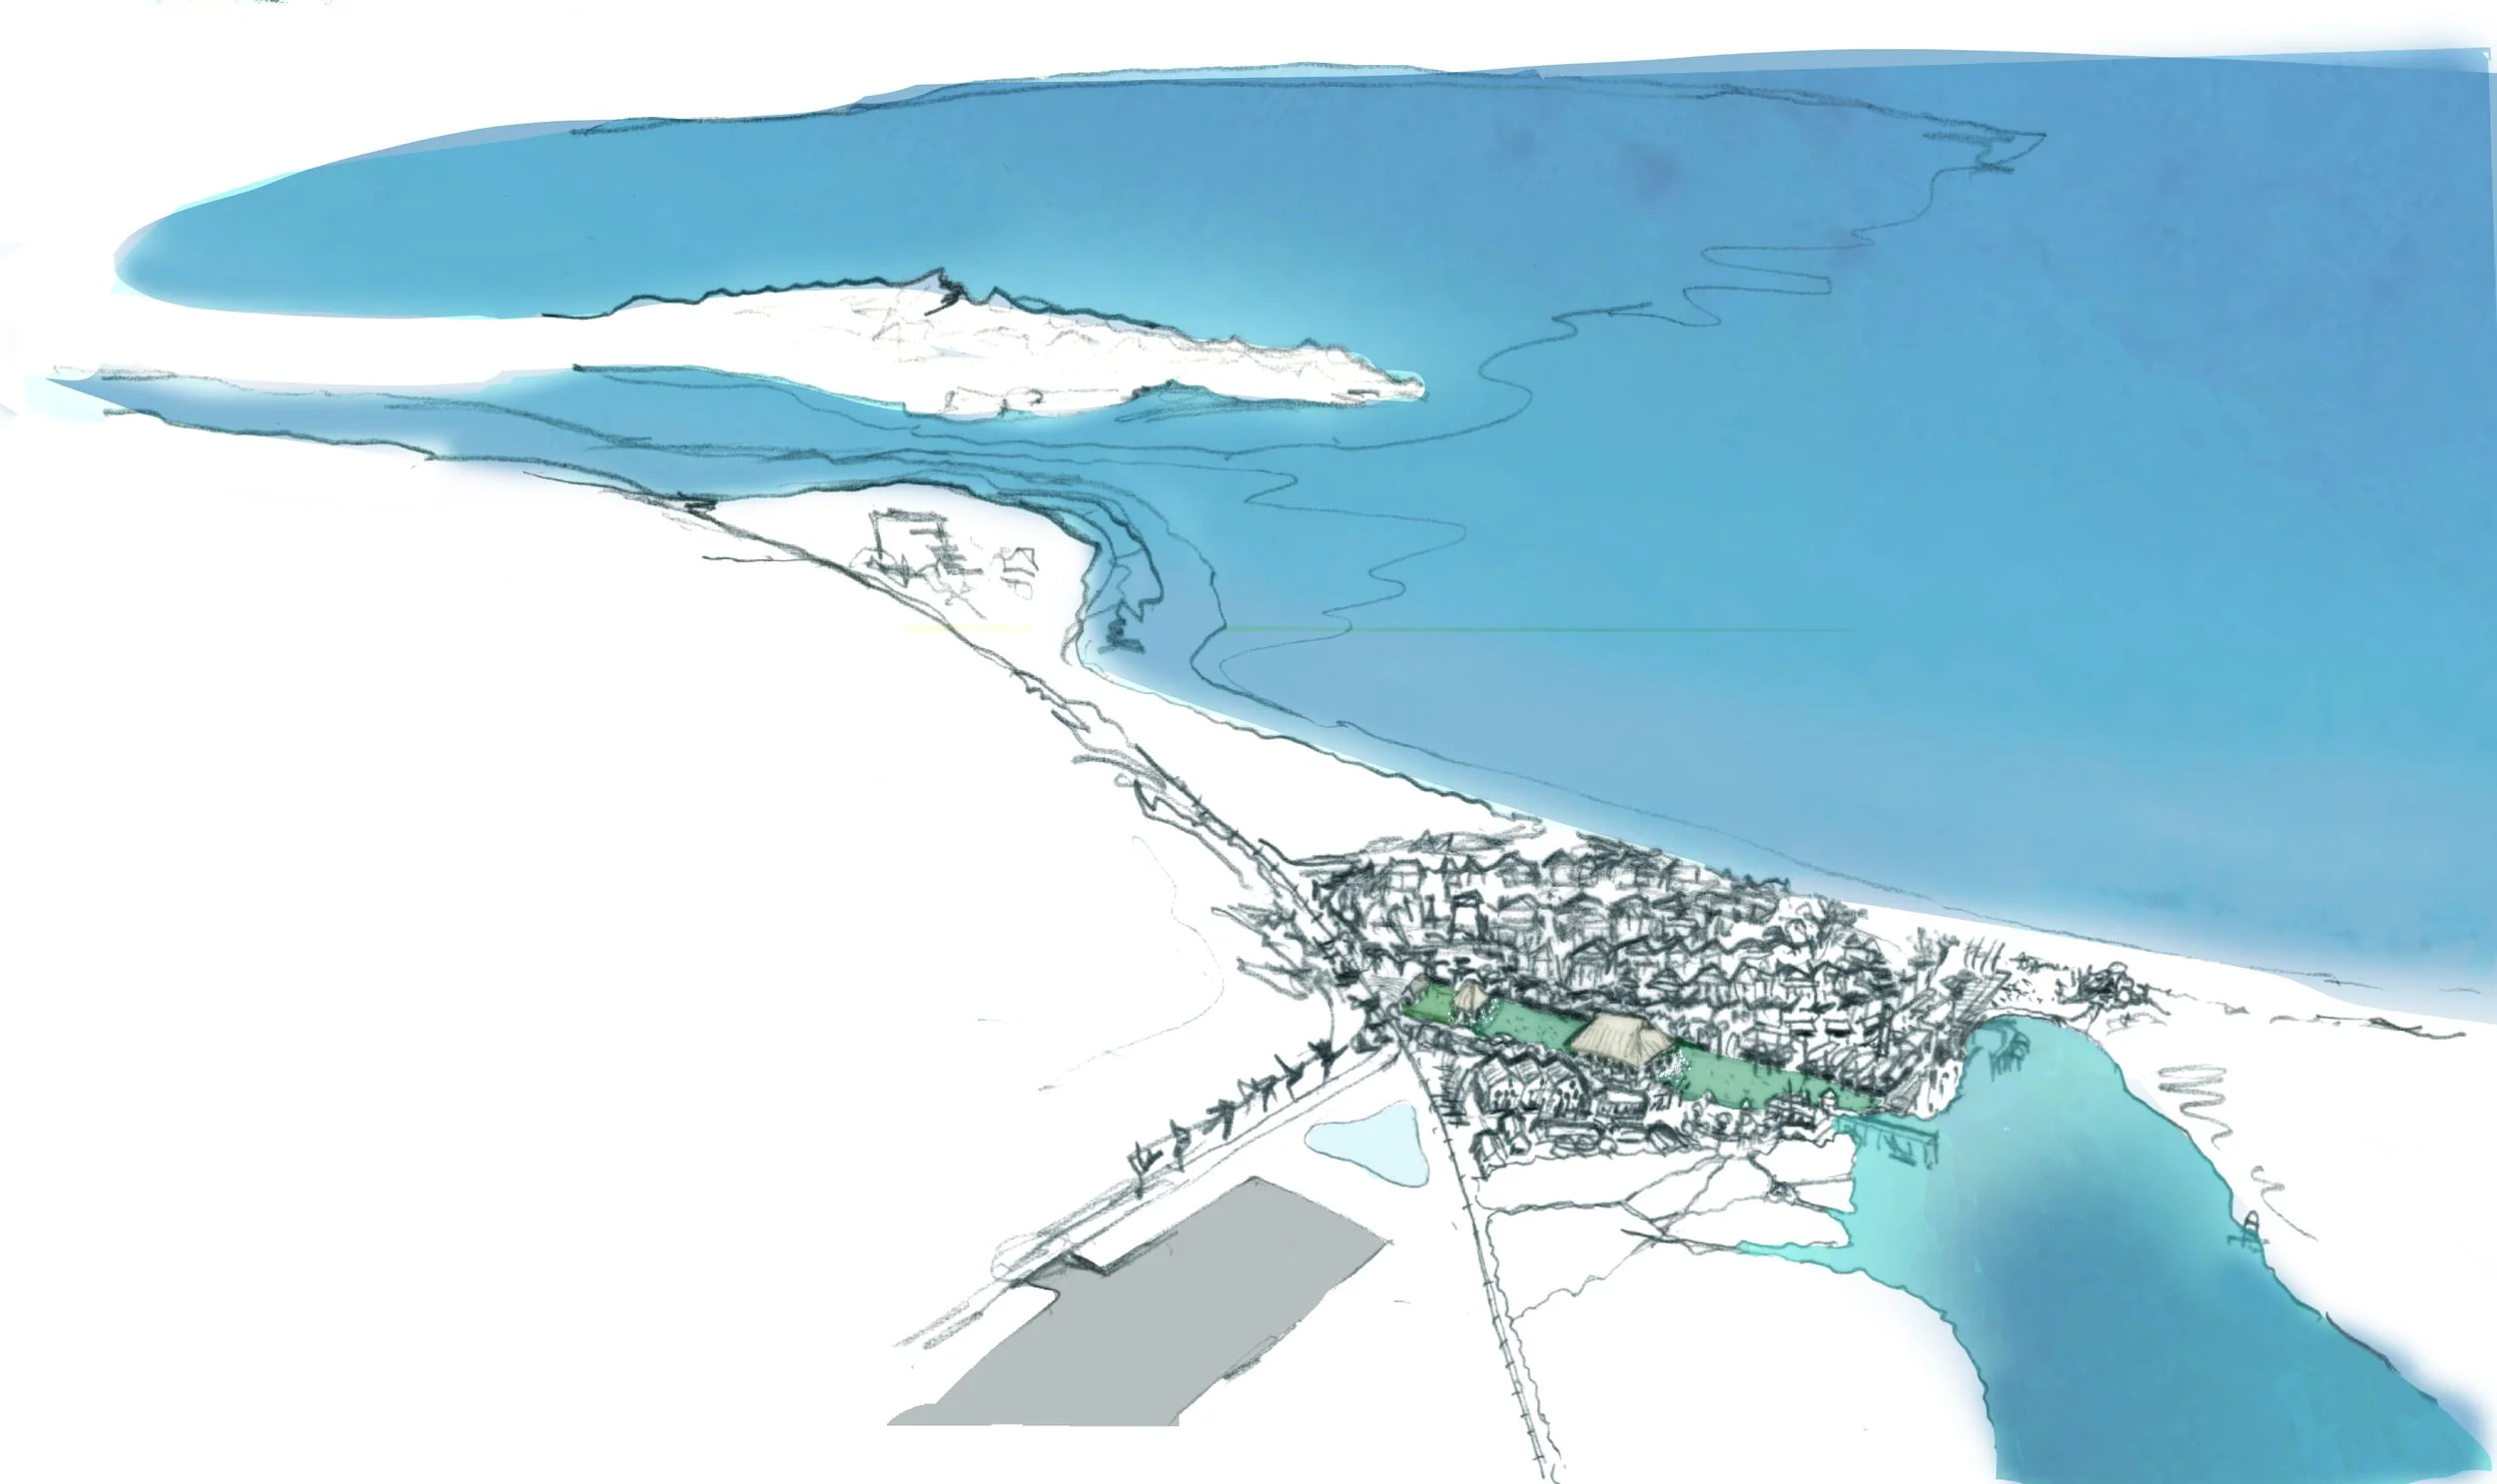
Aerial sketch of the coast, the resort held between the beach and the reef
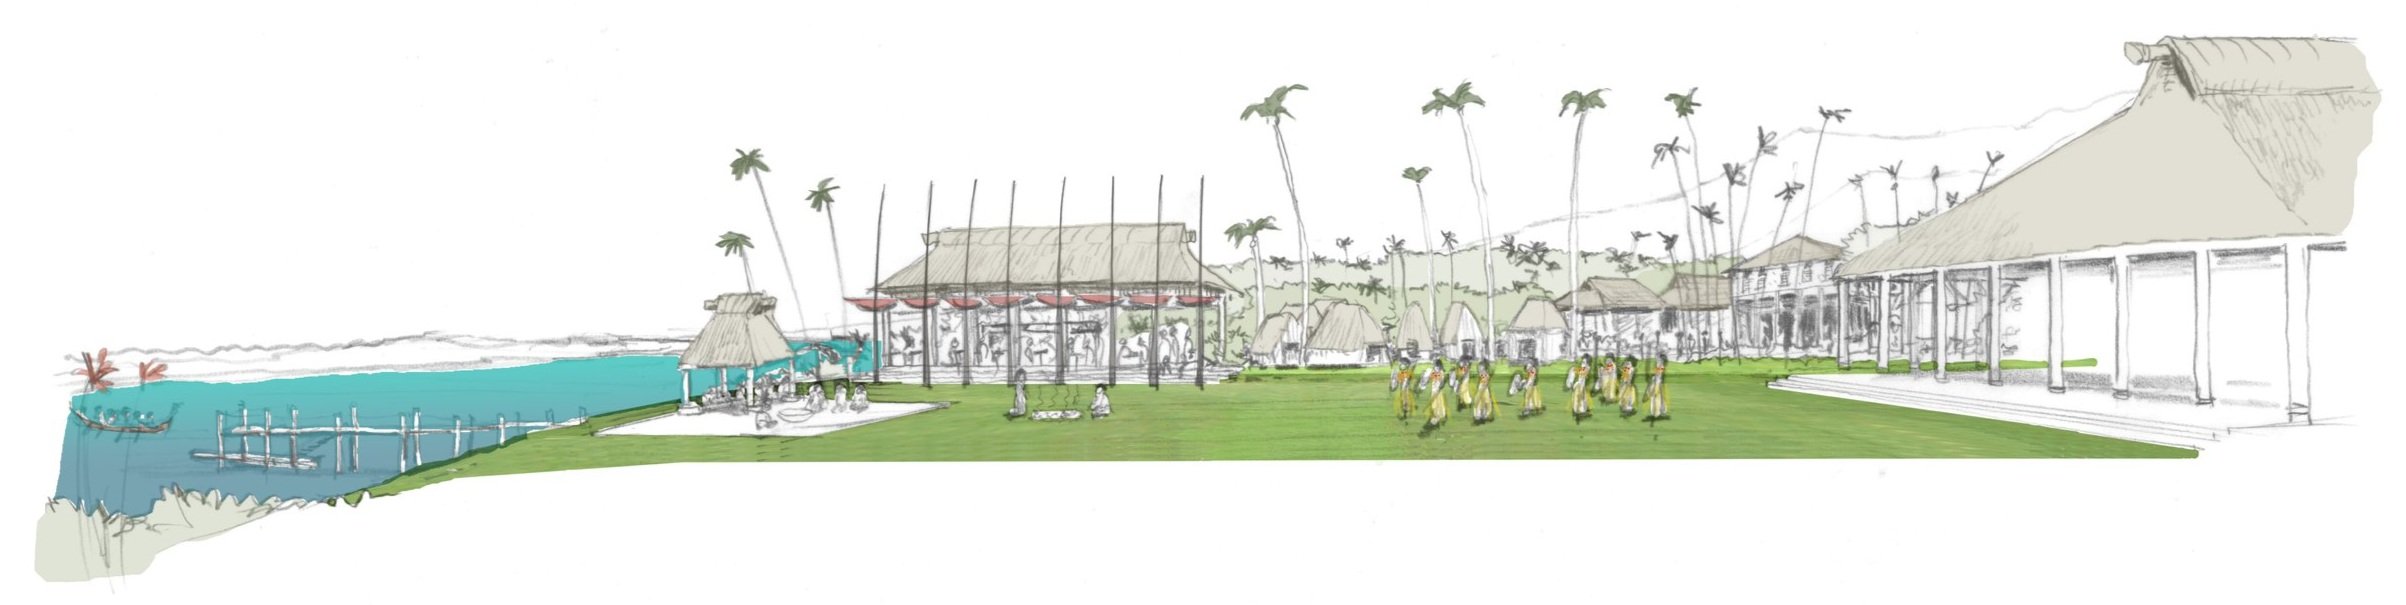
Open-air market dining under a timber pergola and shade sails, on the lawn
The waterfront promenade, timber pavilions on one side and the lagoon on the other
The disused sugarcane railway brought back into use as the approach to the centre
The beachfront frontage across the green, thatched pavilions and a shaded colonnade
 

This competition scheme envisions the development of oceanfront land in a Fijian village, transforming it into a vibrant, tourist-oriented retail centre with a cultural focus and entertainment options. The design incorporates the revitalisation of a disused sugarcane railway line to provide convenient access, blending local heritage with modern retail and tourism infrastructure.
Project

Location: Natadola, Fiji Islands

Previous
Previous

Rialto Arthouse Cinema

Next
Next

AUT Marae