

Residential
Architect-designed homes, and the sites nobody else wanted. Three of the four houses here were shaped by a height restriction. At Kinloch the bare land was already above the limit before anything was built on it. That is the work: finding the house inside the constraint rather than arguing with it.





What we design
New homes. One-off houses on difficult sites, from first sketch through to the handover.
Holiday and lodge homes. Queenstown, Taupo and further afield, where the house has to work for a family of two and for fourteen people at Christmas.
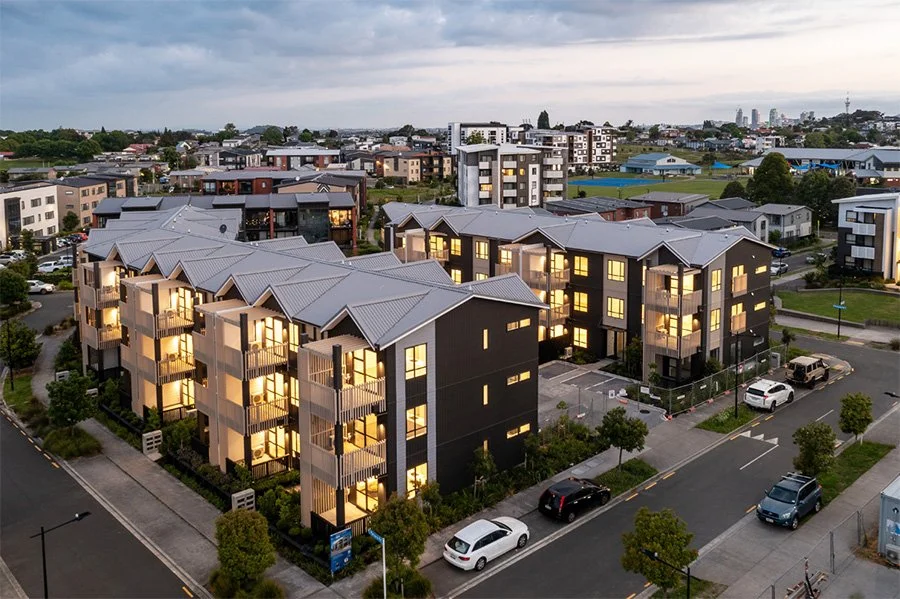
Apartments and apartment interiors. From a single floor at the top of a tower to the tower itself.
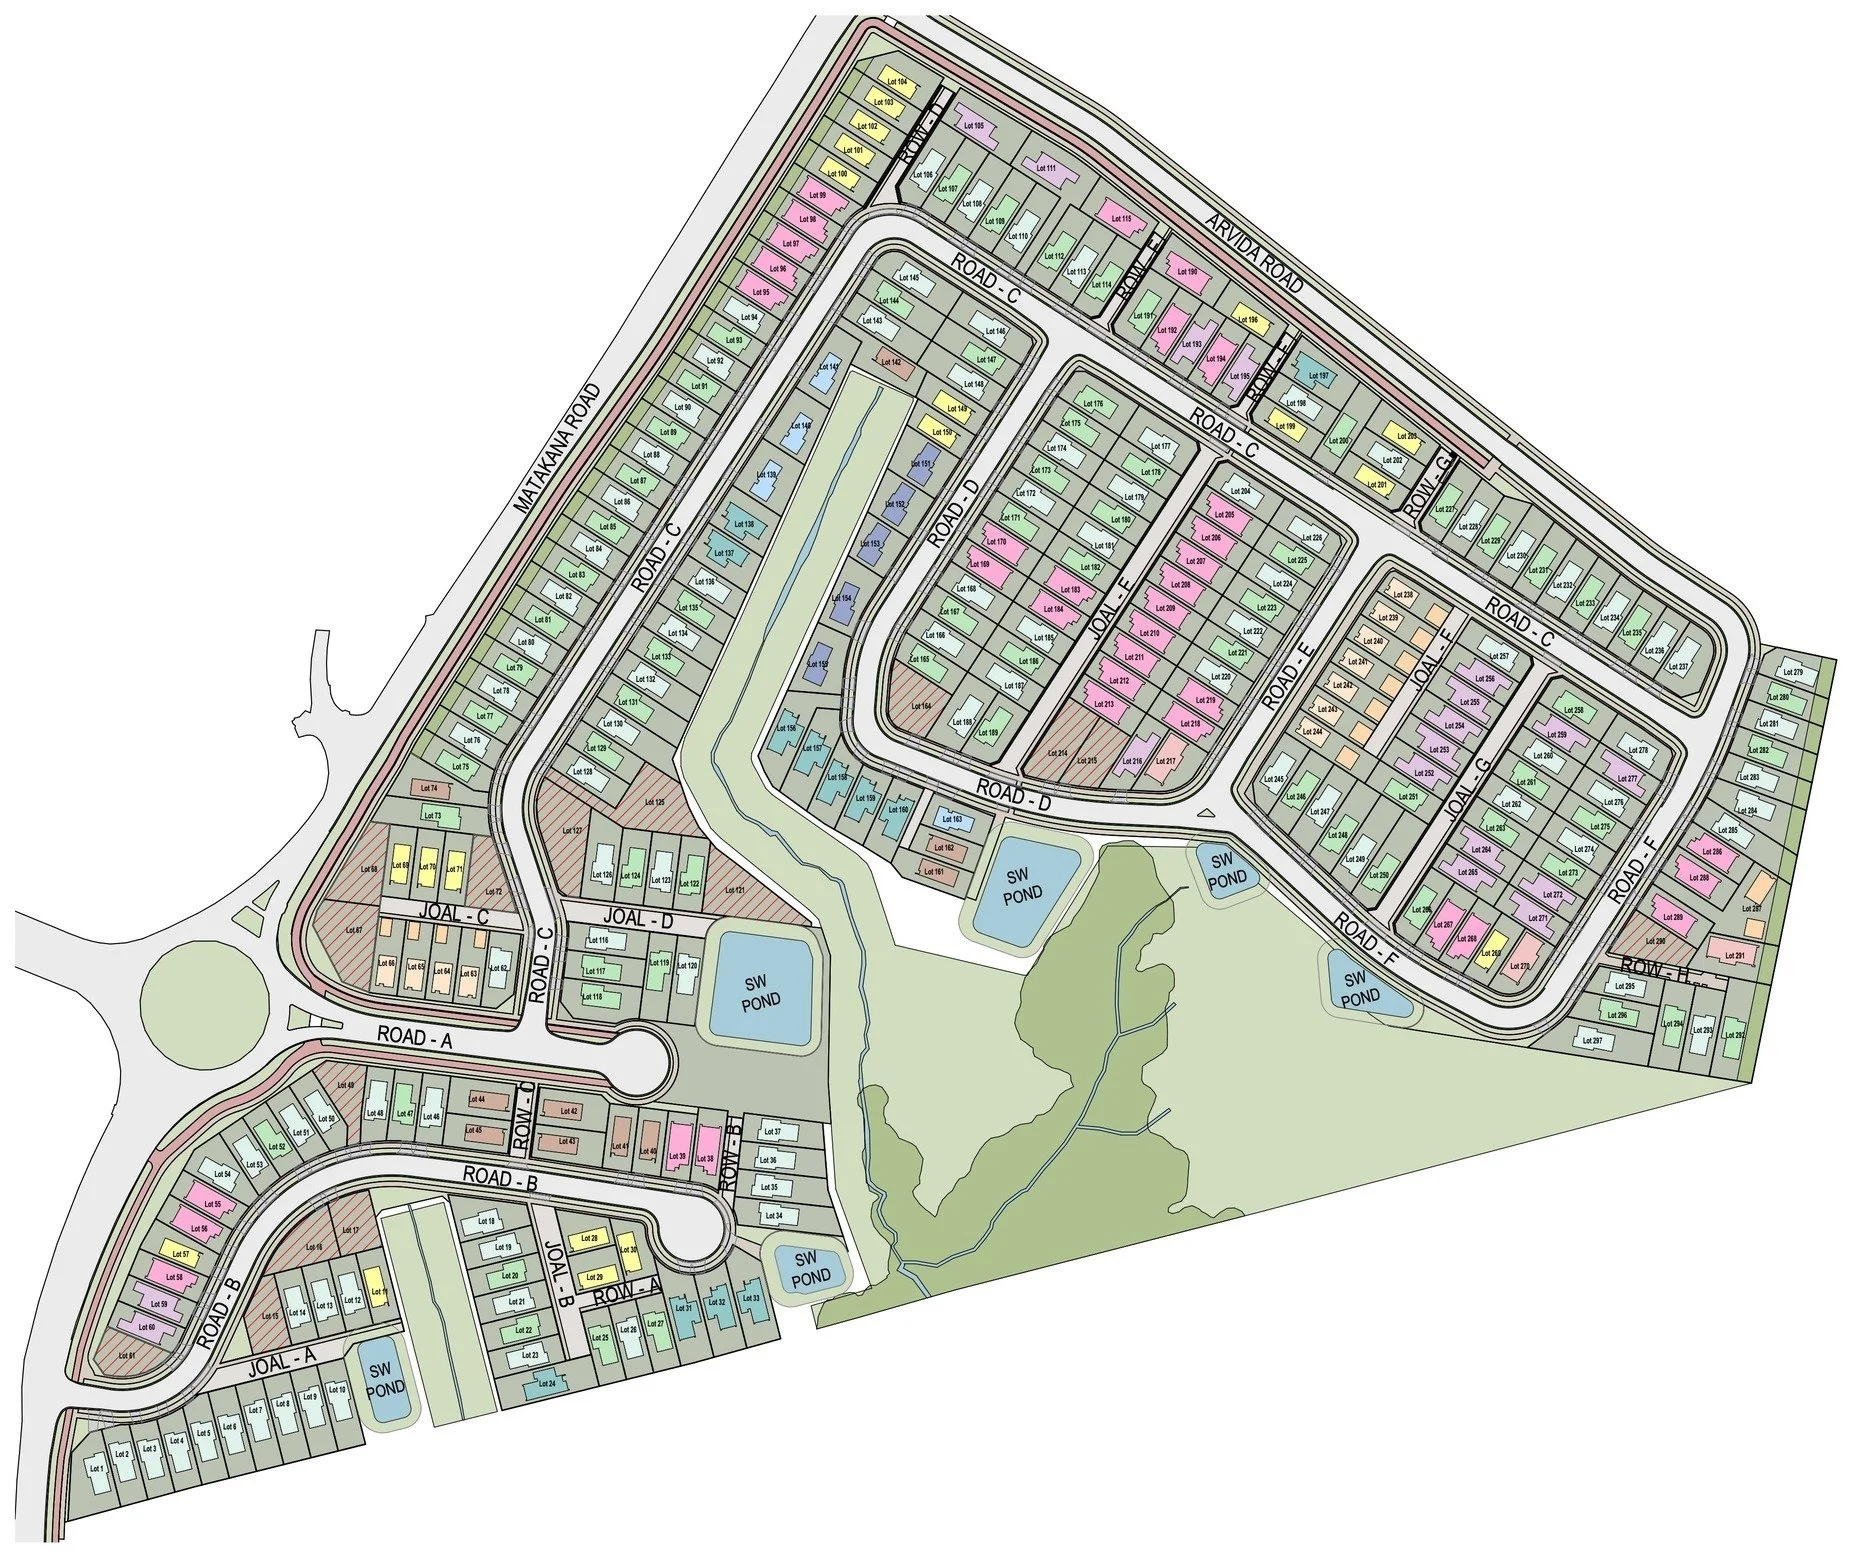

Multi-unit and estate housing. Subdivisions, terraces and developments where the question is what the whole place will feel like, not just what one dwelling looks like.
Selected work
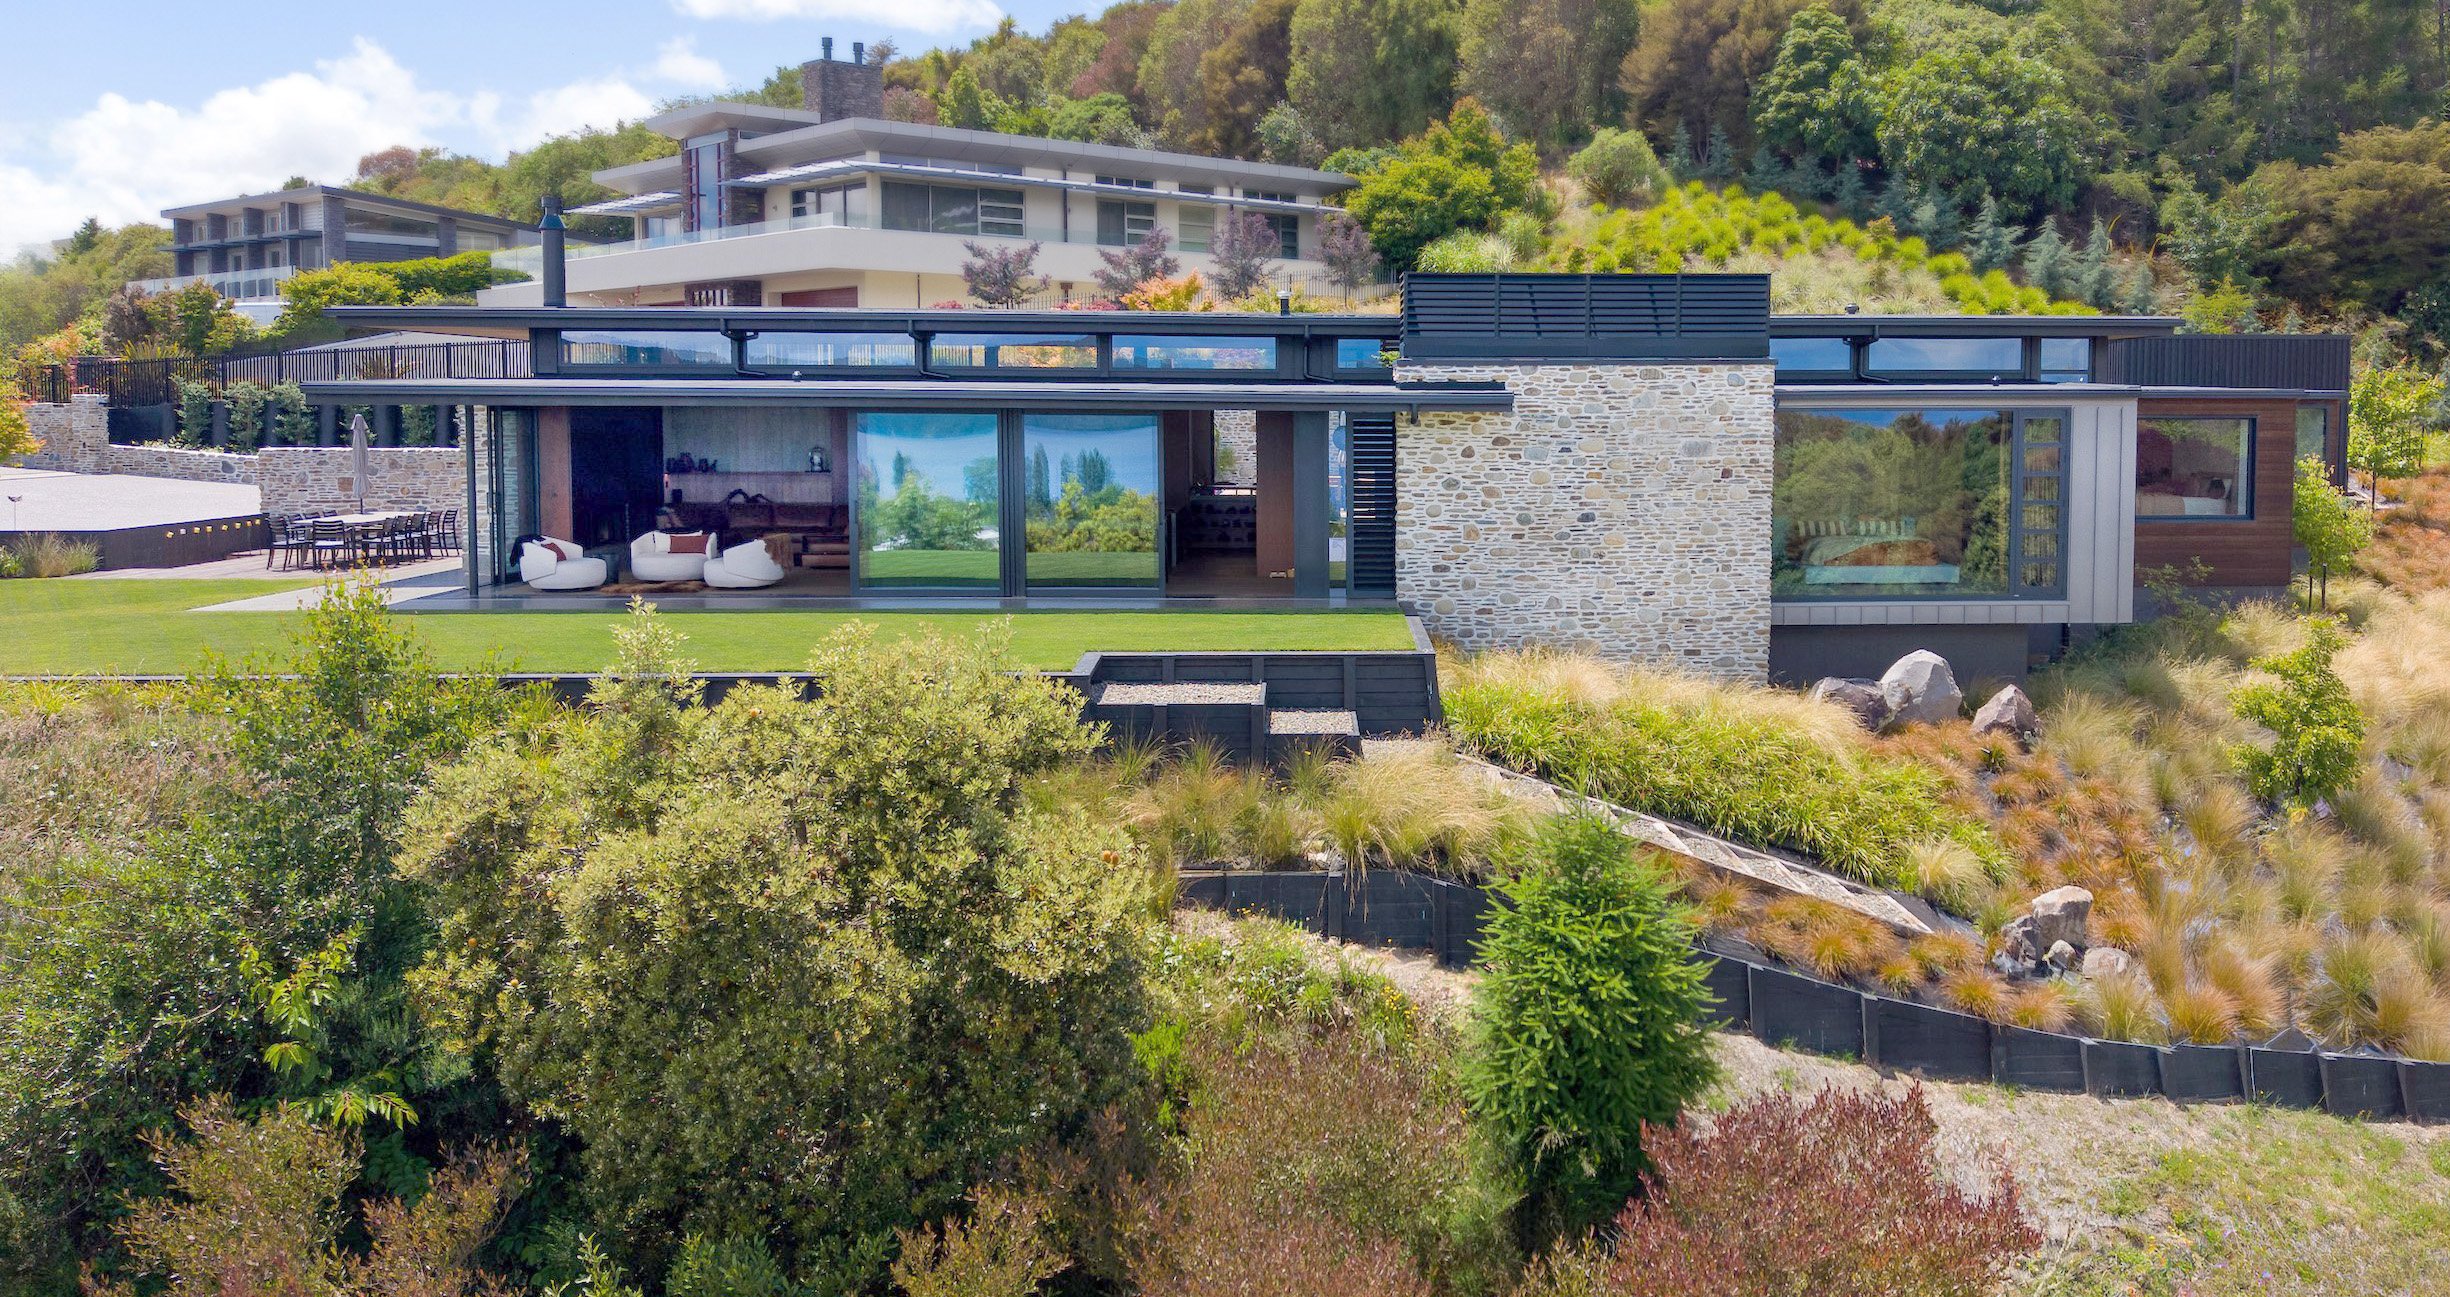
Kinloch House, Taupo, 2026 Master Builders Regional House of the Year, Gold. A steep, irregular site where most of the available land already sat above the subdivision's height limit. The house is set into the ground rather than on it.
Kumanu Lodge, Queenstown. Held to 5.5 metres, so the roof was broken into a rhythm of small gables. The skillion ceilings that came out of it give the rooms height the height limit had ruled out.
Goh House, Queenstown. A holiday house planned around open living, so that guests are in the room with whoever is cooking rather than waiting in another one.
Wairaki Lodge. Built around a central courtyard with an oak tree on the main axis, so the seasons are visible from inside the house.
Metropolis Apartment, Auckland. 500 square metres on top of the Metropolis tower.
Sentinel, Auckland. 30 storeys and over 140 metres, the tallest all-apartment building in New Zealand.
How a house project runs
The site and the brief. What you want to do in the house, what the site and the rules will allow, and where those two disagree. This is where most of the value is added.
Concept design. The idea, tested against the budget before anyone falls in love with it.
Developed and detailed design. Documentation to a level a builder can price without loading it with guesswork.
Consent. Resource consent where the site needs it, then building consent.
Tender and build. Help choosing a builder, and contract administration through to the final inspection.
Why Walker
Registered architects since 1932, with interior designers in the same studio.
More than 160 local and international design awards, including the 2026 Master Builders Regional House of the Year.
A practice that also designs apartment towers and subdivisions, which is why the one-off houses come with a realistic view of what things cost and how long consent takes.
Common questions
Do you work outside Auckland?
Yes. Recent houses are in Taupo and Queenstown. Travel and site visits are priced openly at the start.
What does an architect-designed house cost?
It depends on the site, the size and the level of finish, and anyone who gives you a number before seeing the site is guessing. What we can do early is tell you whether your budget and your brief are in the same place.
Can you help with a difficult site?
It is most of what this portfolio is. Steep, height-restricted and awkwardly shaped sites are the normal case, not the exception.
Do you handle the builder and the consent?
Yes. Resource and building consent, tender documentation, and contract administration through to completion.
Start a conversation
Tell us about the site and what you want to do there, and we will tell you plainly whether we are the right studio for it. Get in touch