

Linkview Estate
Warkworth, New Zealand
Masterplanning and housing design for a new 300-home suburb on a steep wetland site north of Auckland.
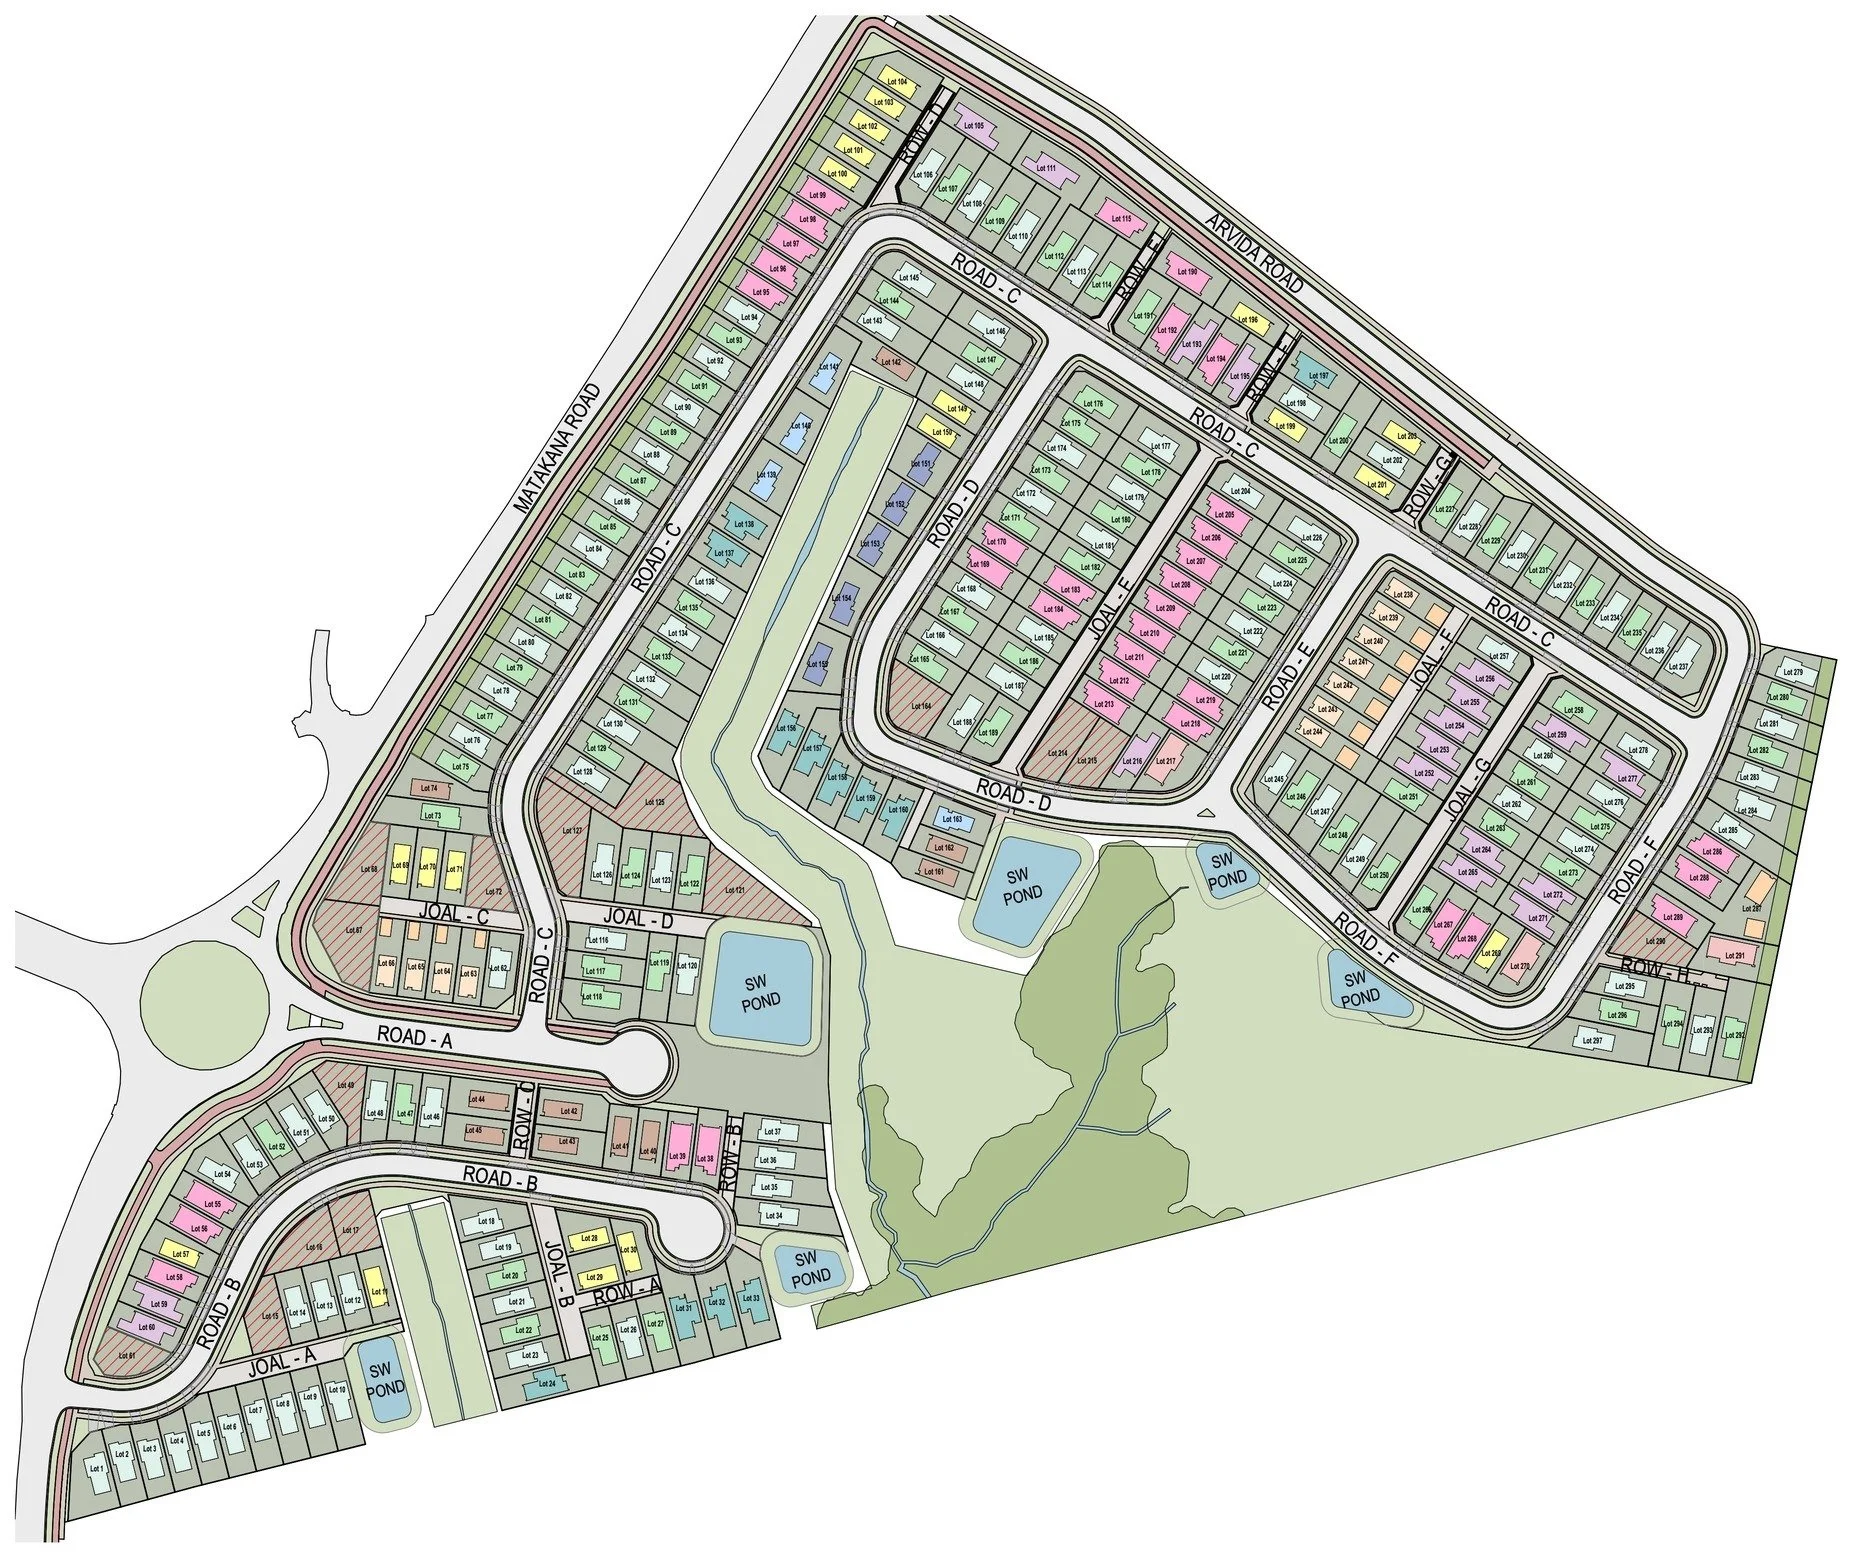
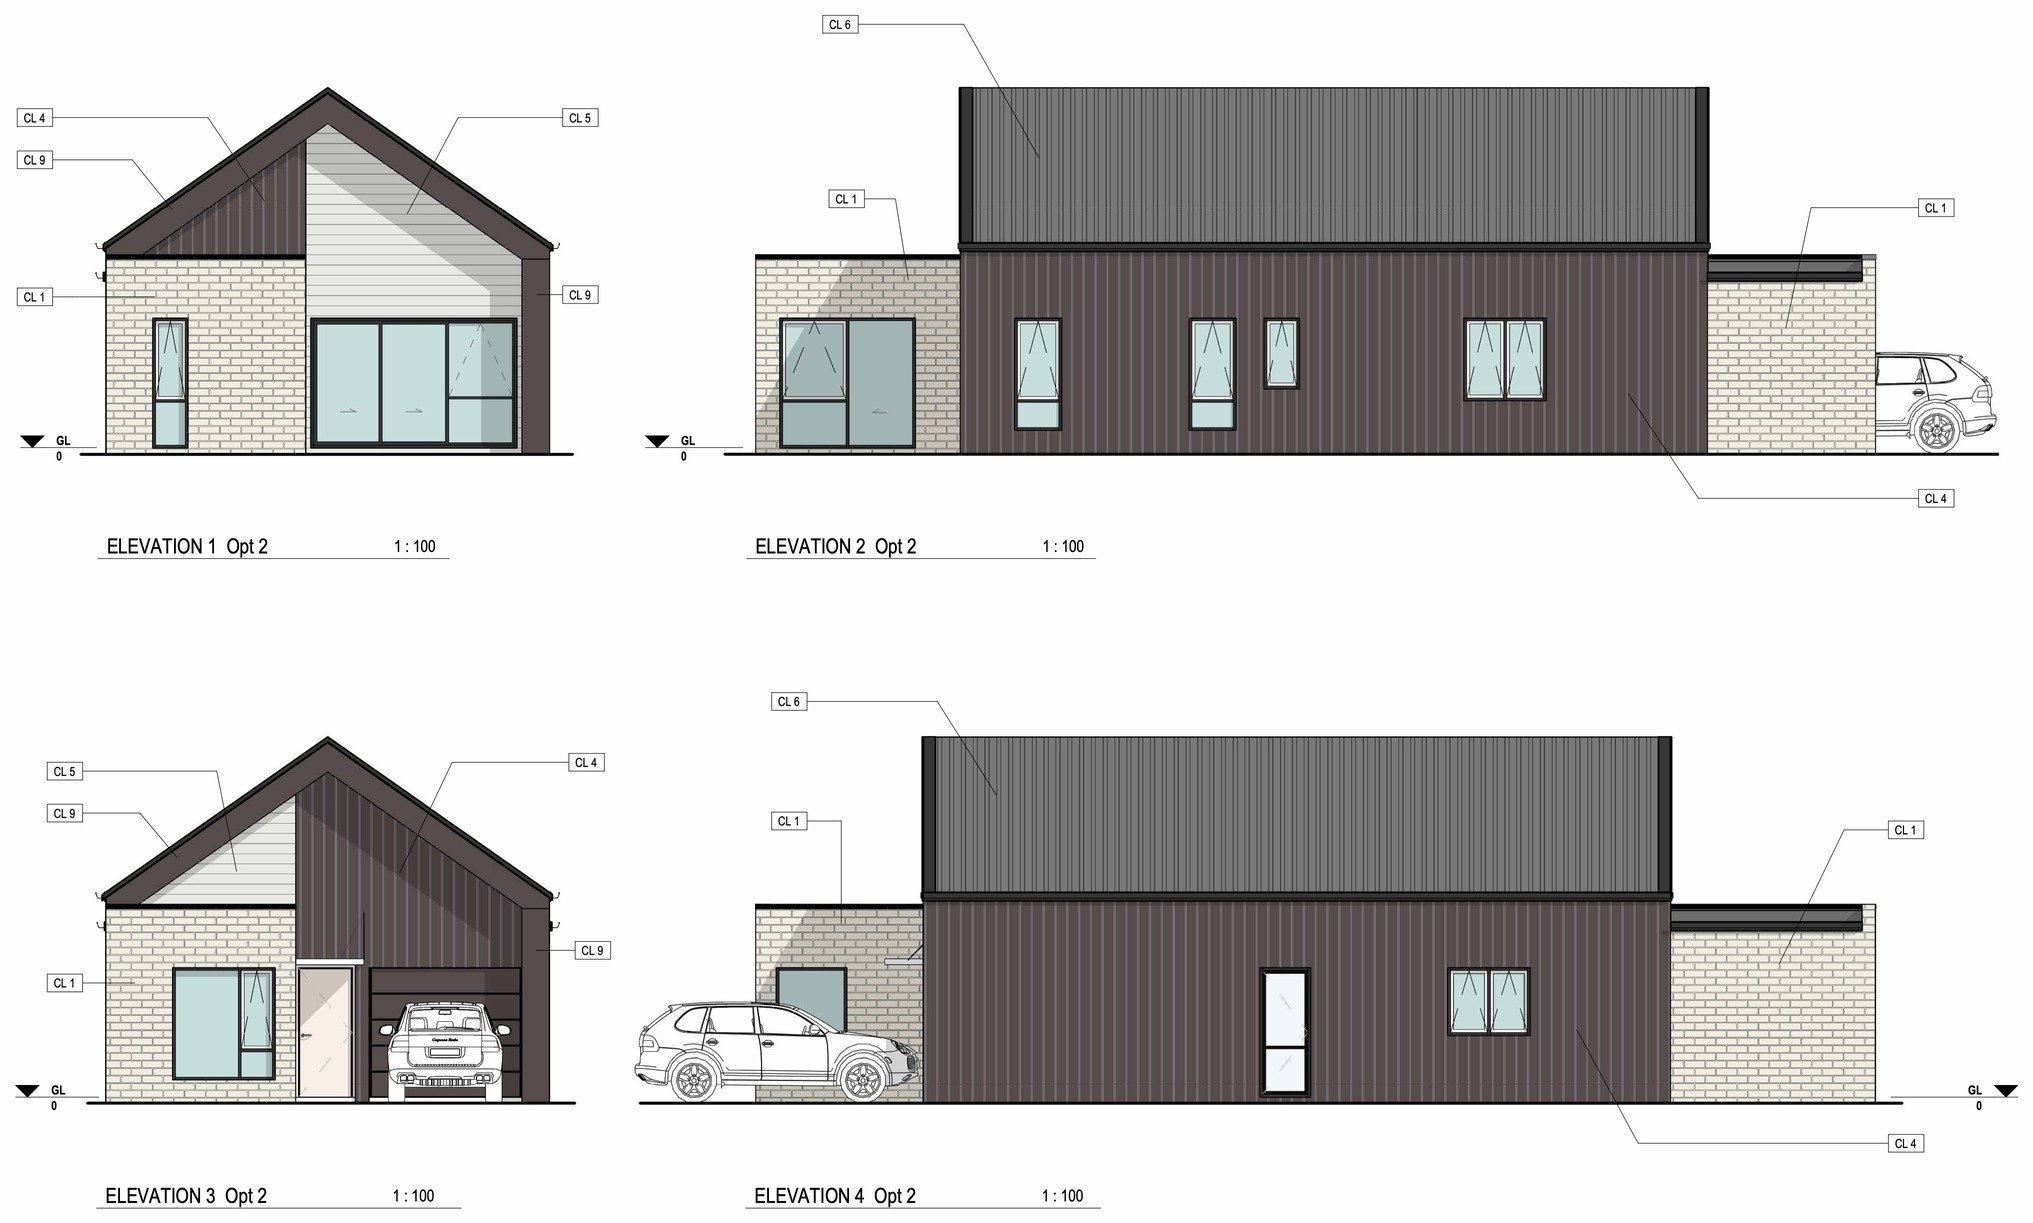
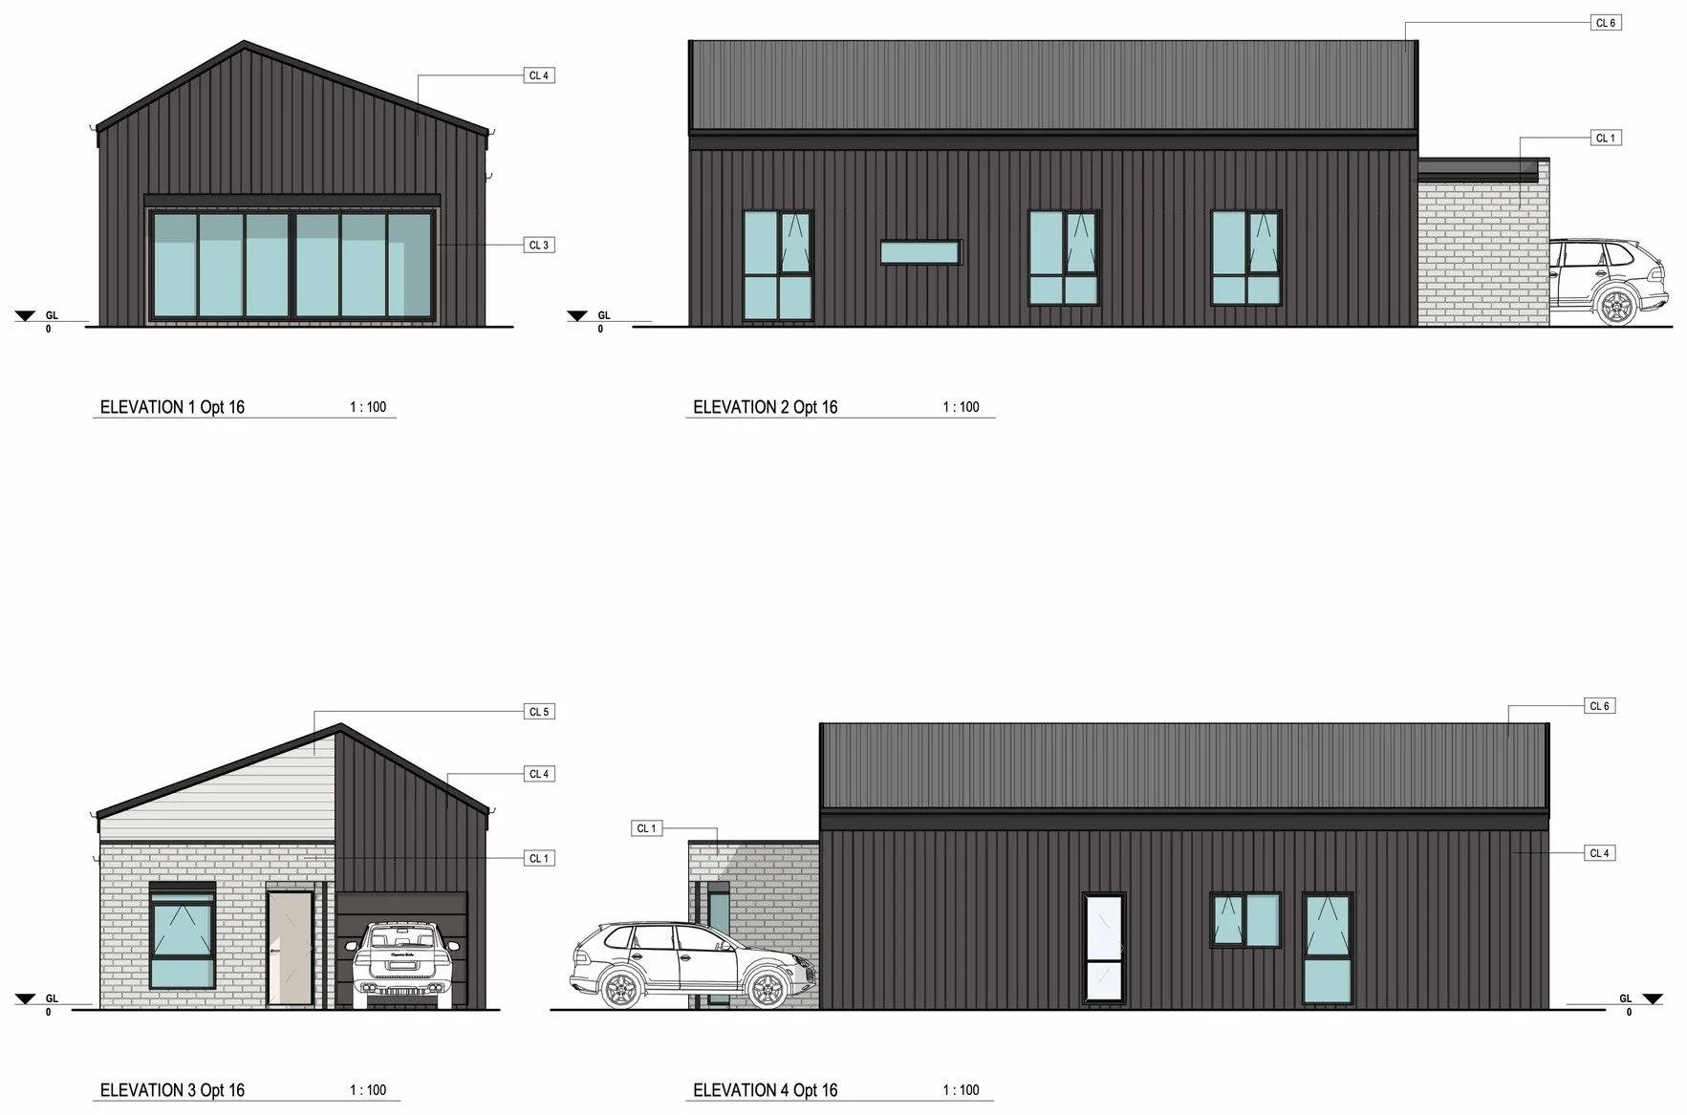
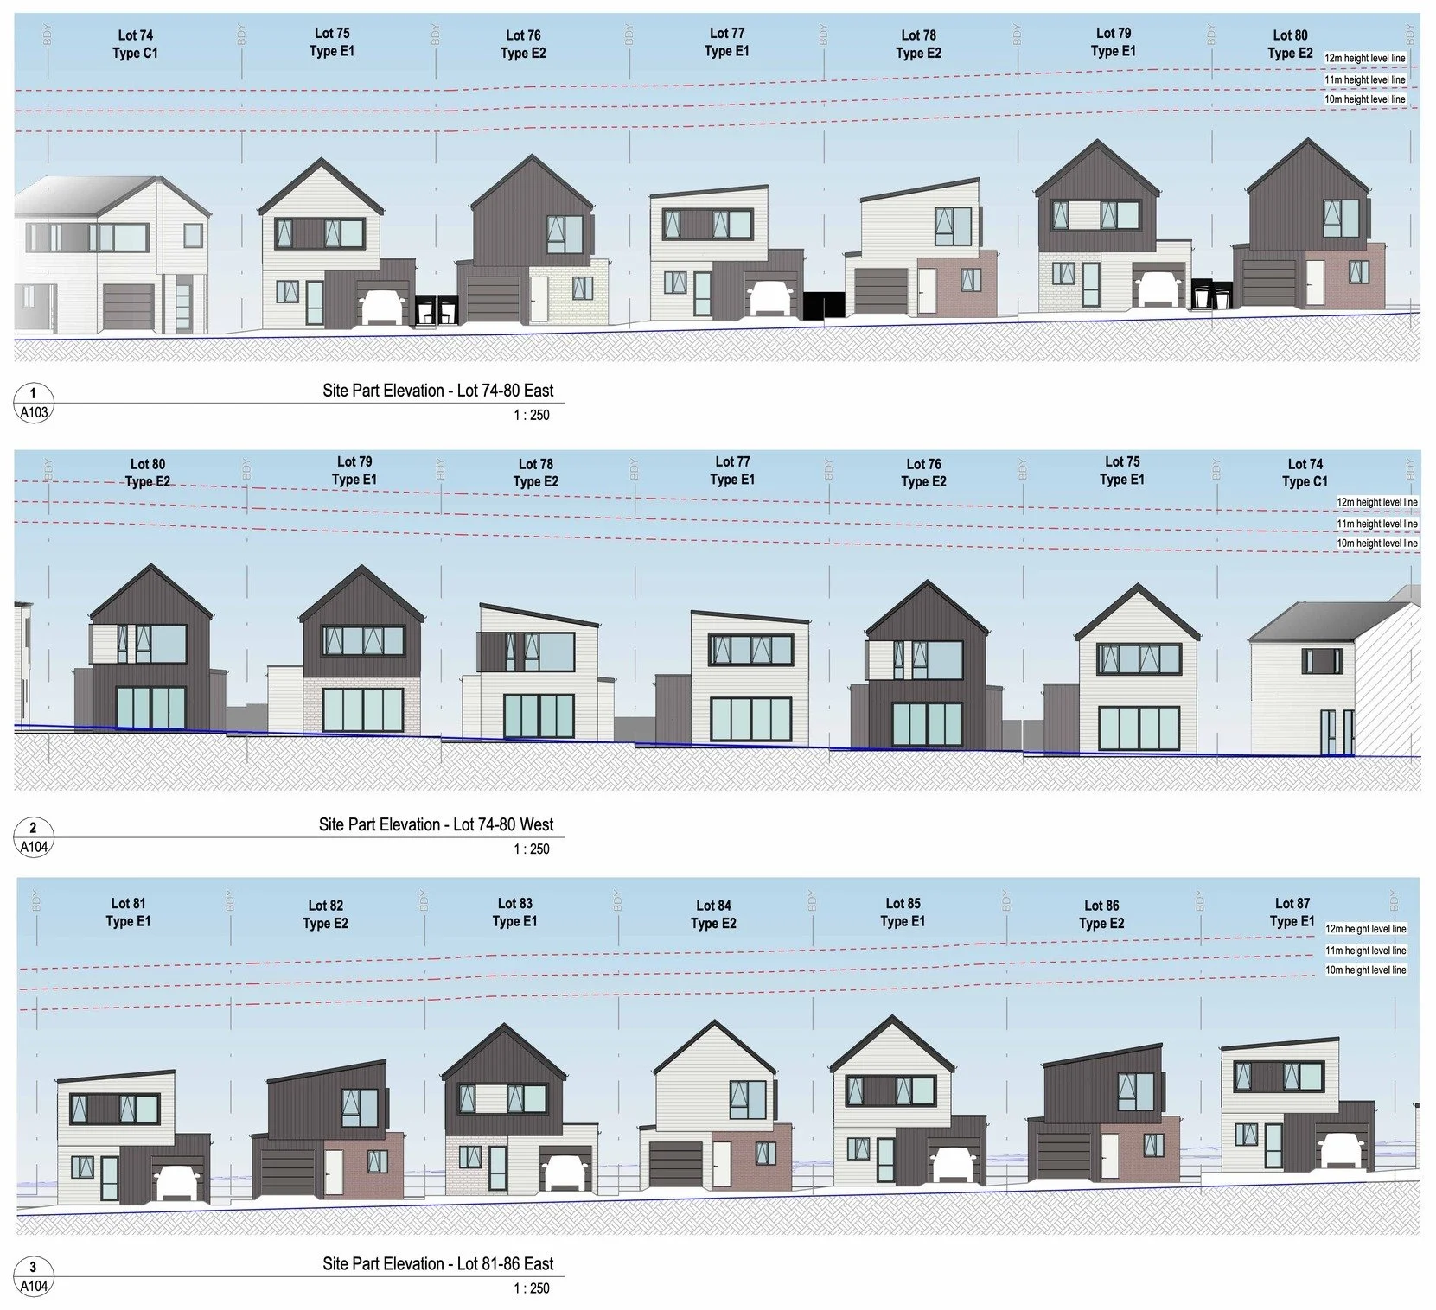
Linkview Estate is a new housing development in Warkworth, north of Auckland. It consists of approximately 300 two-storey, three and four bedroom, standalone homes on a zero-lot setback, in several different typologies scattered through the new suburb to create a varied urban mix and individual character. Walker did the masterplanning and the design of the homes.
The site was demanding. Steep grades, protected wetlands and Significant Ecological Areas at the rear, a designated future road reserve constraining the layout, and a requirement for separate site access points with no driveways opening onto main roads.
Our solution was developed with several other consultants: recontouring the site, establishing overland flow paths, and combining them with cycling and walking routes. We set out to minimise high retaining walls by gently benching the site and forming roads that worked with the contours, while keeping the rural outlook open from as many homes as possible.
The target market is a mix of young families and downsizing retirees looking for affordable, modern, detached homes with good views, private outdoor living, parking for two vehicles and genuine street appeal. The location is close to the Auckland motorway for access to the city, and a few minutes from Matakana, Omaha and the outdoor activities the area is known for.
A tight budget ruled out large floor plates and expensive materials. The result is a set of very liveable homes delivered well below the cost of comparable Auckland housing.
Project
Client: Private
Location: Warkworth, New Zealand