

Community
Buildings that belong to a congregation, an iwi, a country or a town, rather than to one owner. The work differs from commercial architecture in one way that matters: there is rarely a single client in the room, and a design agreed with the wrong group gets redone.
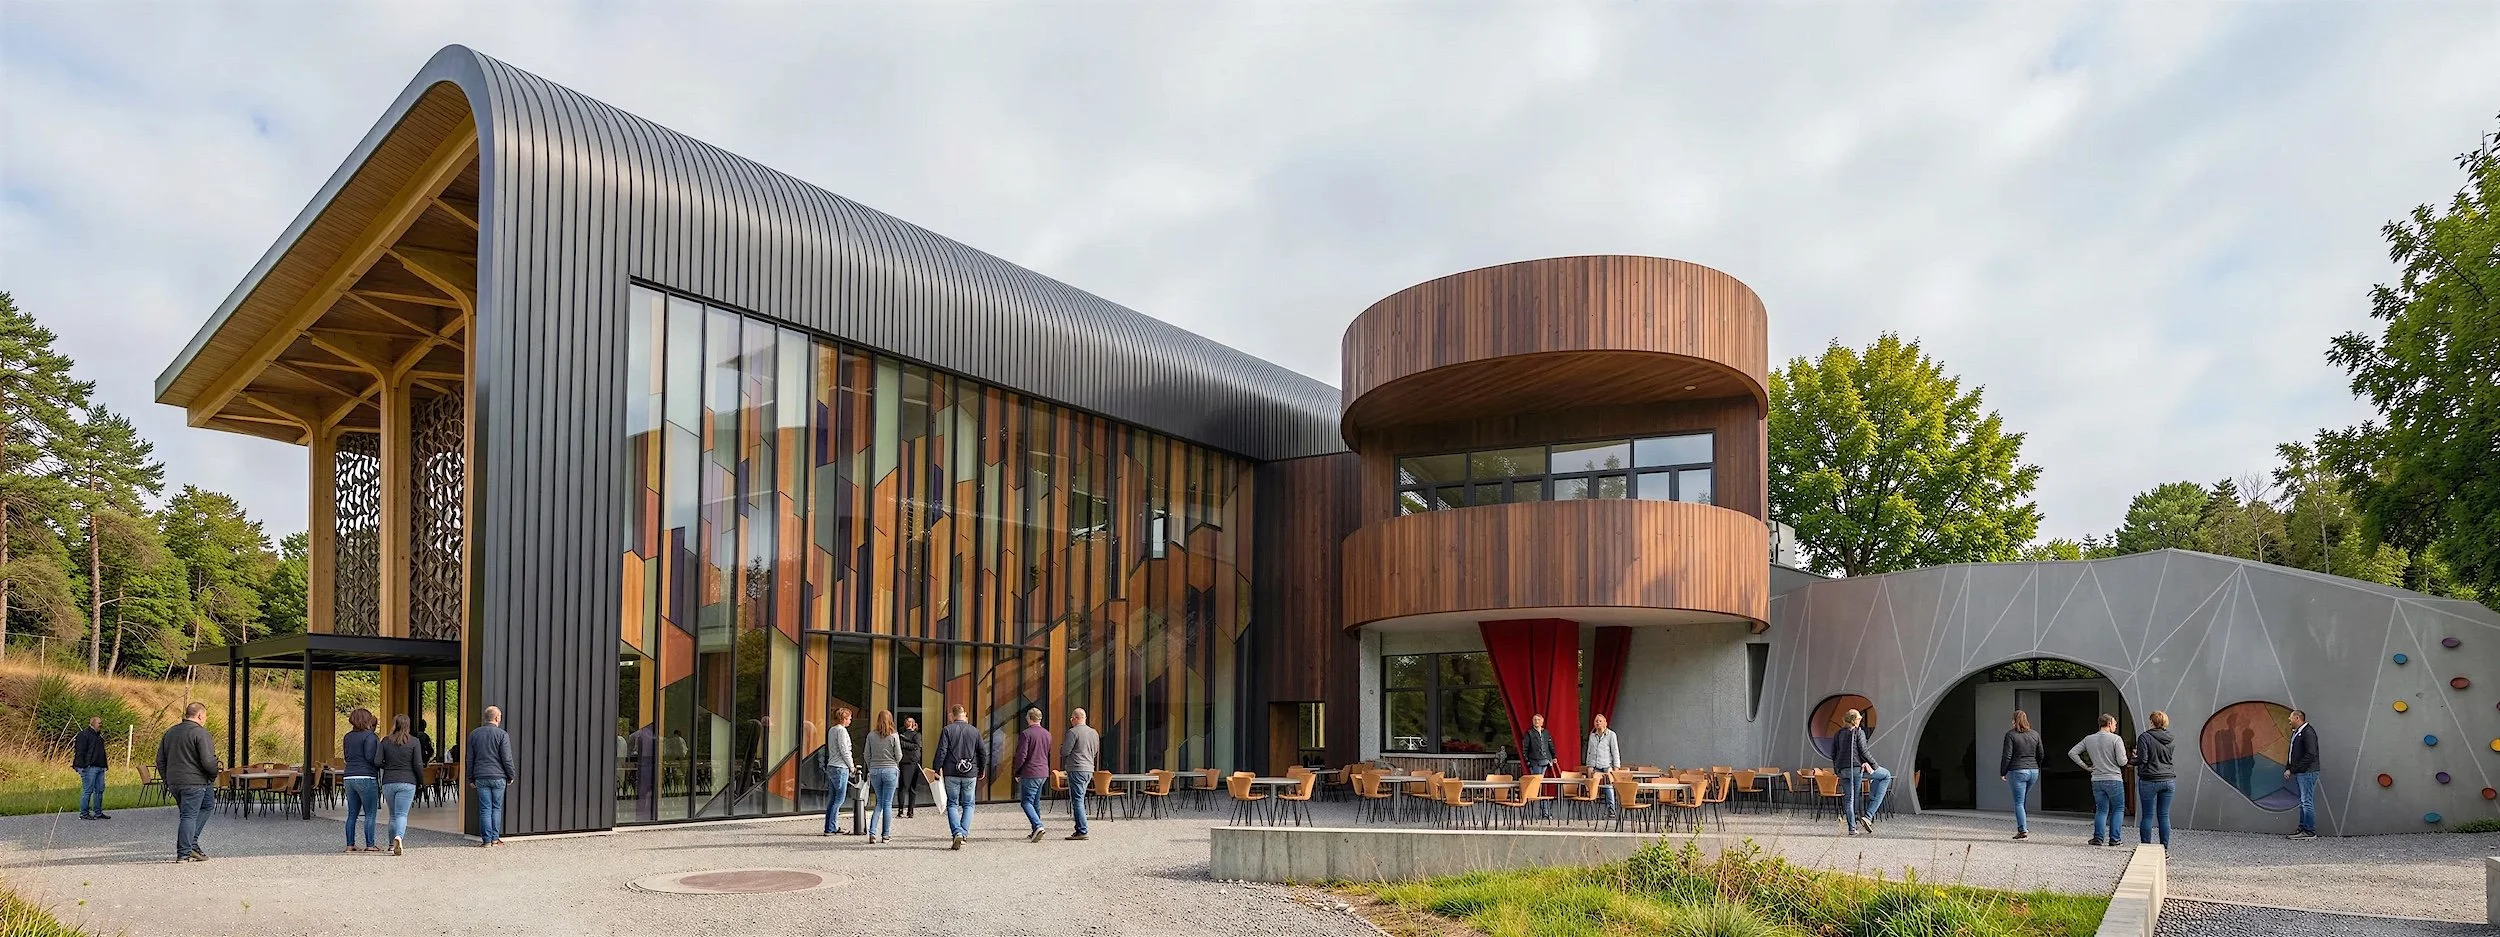


What we design
Churches and church complexes. Chapels, cultural halls, teaching and administration buildings, on sites where a new building has to sit alongside what is already there.
Marae and Māori projects. Working alongside the people whose building it is, and alongside the carvers, from the first working party through to the opening.
Civic and government buildings. Consulates, offices and gathering spaces, including Pacific building types built to their own rules rather than adapted from a hall.
Town centres and masterplans. Where the question is what a place should feel like, before it is what any one building should look like.
Selected work
AUT Marae, on the corner of St Paul's and Wellesley Streets in the middle of Auckland. The idea was years in the making and a working party of Māori groups from the institute was convened in 1994. Walker Community Architects led the project, which was built across 1996 and 1997: the marae itself, the courtyard, parking below, and the fencing and landscaping that make the courtyard a sheltered place rather than a gap between buildings. The carved barge boards, panels and posts were made by Māori craftsmen.
Government of Samoa Consulate, Mangere. A campus rather than a building: a three-level consulate of about 1,500 square metres with a commercial office floor and ground floor retail, and beside it a traditional fale seating more than 450 people, which we believe to be the largest in the world, opening onto a formal malae. The office building is transparent at ground level so that sightlines run through it, which means the malae is overlooked and safe without being fenced, and view corridors run back to the Mangere town centre.
David O. McKay Stake Centre and Cultural Events Centre, Temple View, Hamilton. A 4,000 square metre building for The Church of Jesus Christ of Latter-day Saints holding a chapel, a cultural hall, teaching blocks and administration. Heavy precast masonry panels go into the ground so the building reads as permanent. The concrete is honed to bring out the local rock and broken up by kauri and rimu salvaged from the buildings that were demolished on the site, so the new building carries something of the old one. It was designed to still be there next century.
Christchurch Cathedral Concept, a proposal called A Third Way: leave the earthquake-damaged cathedral standing as a preserved ruin and build the working cathedral the Anglican Church actually needs on another site. A glass and acrylic passageway in the shape of a cross would rise from below the square, through the nave, to the altar, engineered against both earthquake and falling debris, so that people could be inside the ruin safely.
Waiwera Masterplan. A village square for a town that did not have one, designed to hold markets, car boot sales and music, with traffic crossing the northern edge on shared paving rather than being pushed out of it.
How a community project runs
Find out who decides. Congregation, trustees, working party, head office, council. This is done first, because a design agreed with the wrong group gets redone.
Understand the building type. A fale is not a hall with a different roof and a marae is not a meeting room. Where the type has its own rules, we work to them.
Concept design, tested in public. Concepts for this work are shown to the people who will use the building, not only to the people paying for it.
Developed and detailed design. Documentation a contractor can price, including the specialist work that comes with these buildings, carving among it.
Consent, tender and build. Through to the opening.
Why Walker
Walker Community Architects is a separate arm of the practice, set up for exactly this work.
Registered architects since 1932, with interior designers in the same studio.
More than 160 local and international design awards.
Experience with Pacific clients and Pacific building types, including the largest traditional fale we are aware of anywhere.
Common questions
Do you work with iwi and Māori organisations?
Yes. The AUT Marae was led by this practice from the 1994 working party through to the opening in 1997, and built with carvers rather than around them.
Can you work for a church or a trust with a committee structure?
Yes, and it is worth saying that a committee is not a problem to be managed around. Most of these buildings have one.
Do you design Pacific building types?
Yes. The fale and malae at the Government of Samoa Consulate were designed as what they are, not as a hall and a lawn.
We have a site and a fundraising target but no design. Can you help?
Yes. Early advice on what a site and a budget will actually carry is usually the most useful thing we do, and it is better done before the fundraising target is set than after.
Start a conversation
Tell us who the building is for and who has to agree to it, and we will tell you plainly whether we are the right studio for it. Get in touch