

Award Winning Taupo House
Kinloch, Taupo, New Zealand
2026 Master Builders Regional House of the Year - GOLD
An incredibly difficult site with unusual local subdivision height restrictions. Here most of the bare land onsite was already above the hight limit and our only solution on this small site was to cut heavily into the hillside where the garage takes on a ’James Bond feel‘ completely buried into the hillside just leaving the glazed garage door as entry to the hill. Taupo in winter is a cold and windy location and thus encouraged us to form a courtyard to capture the sun and provide shelter from the cold lake breeze
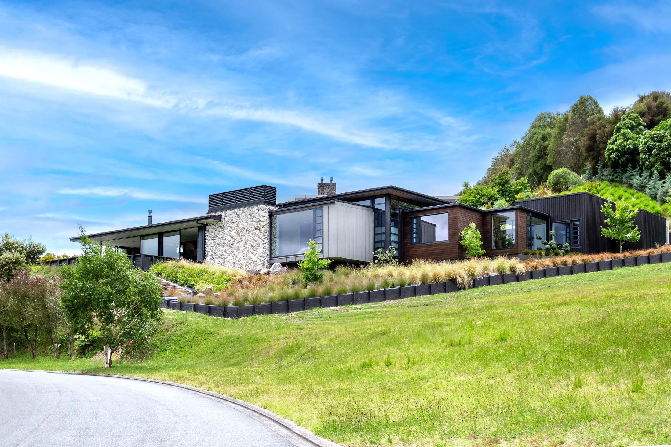
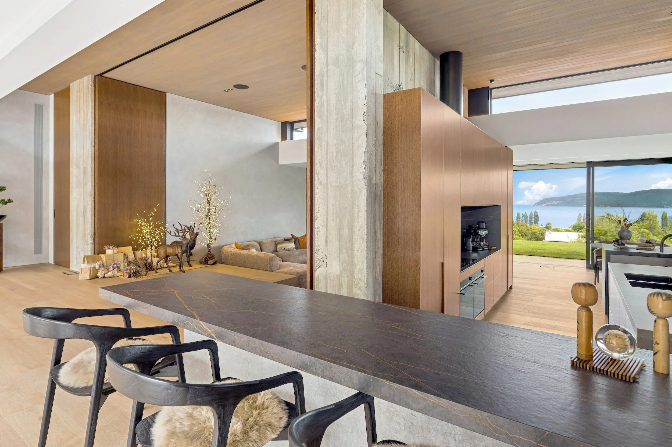
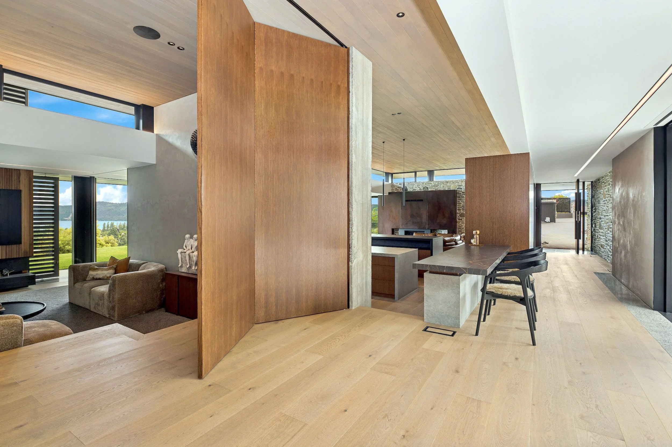
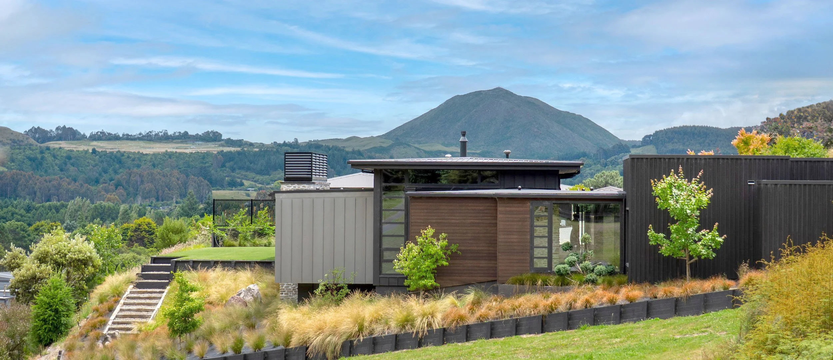
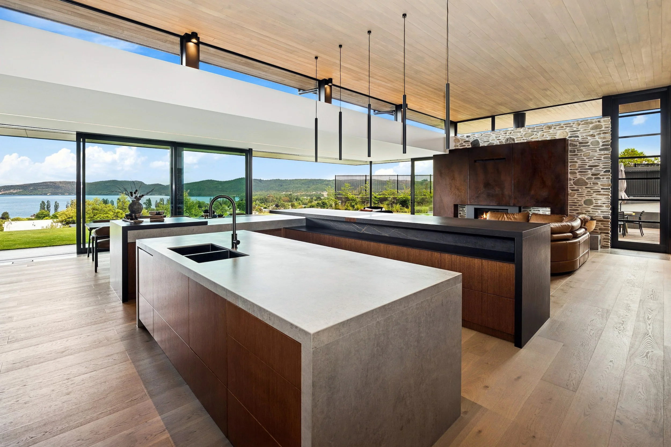
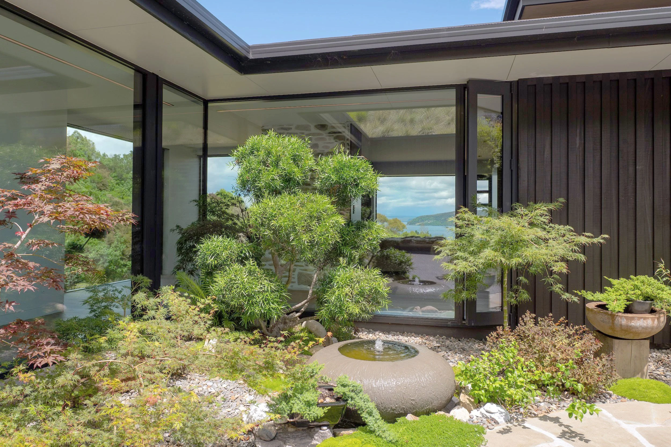
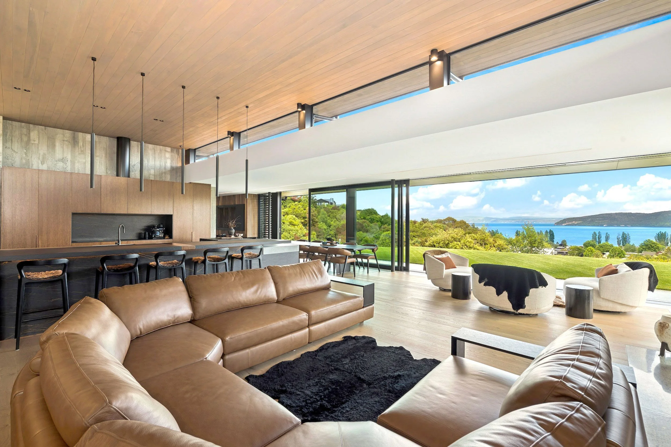
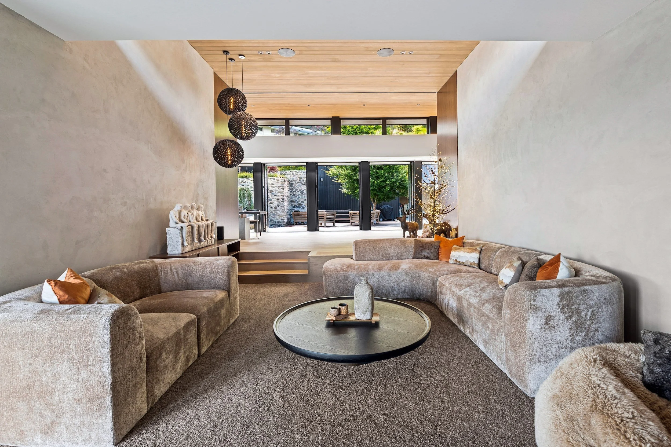
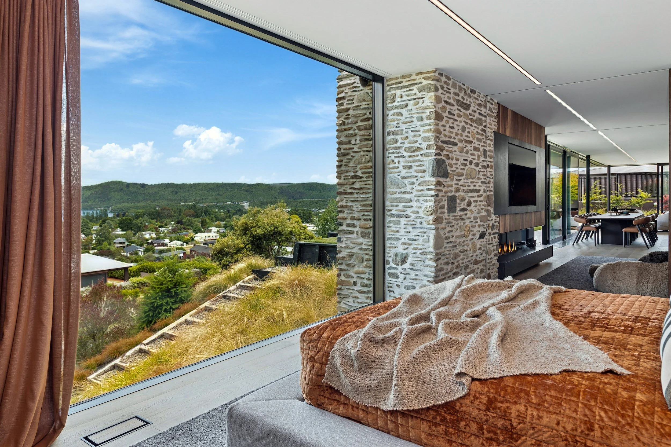
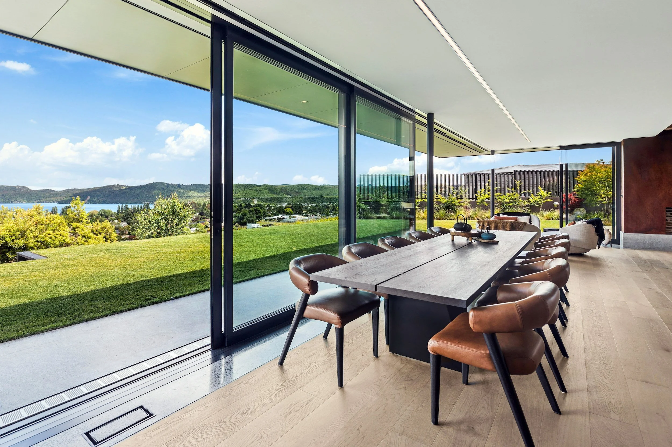
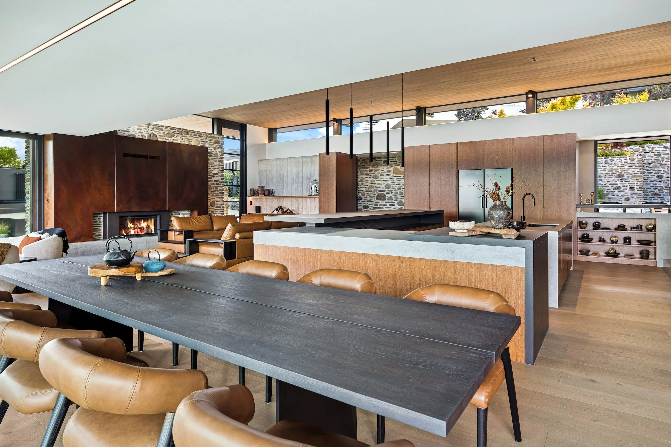
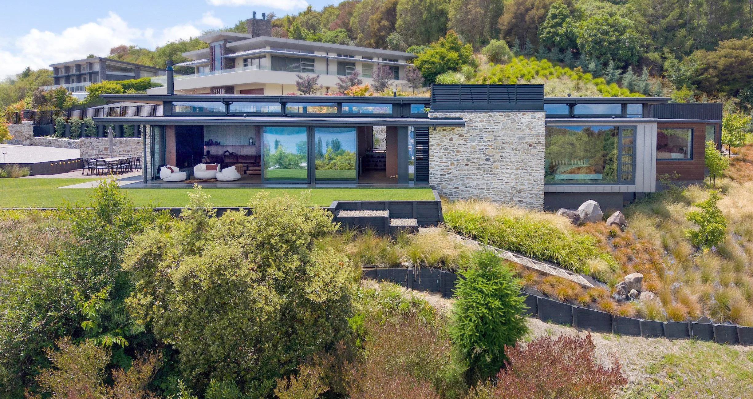
A steep, irregular site and strict height controls shaped this single-level home, designed with architecture, landscape and interior developed together from the outset. The house wraps around a sheltered central courtyard that drives its passive performance — natural heating, cooling and ventilation — while linking inside to out.
Interlocking pavilions hold the living spaces and main suite in one wing, further bedrooms and a home office in others. Large, solid oak doors close off intimate rooms within otherwise open-plan areas.
Stone, zinc, steel, timber and in-situ concrete give a robust, energy-conscious home with a strong relationship to its lakeside setting.
Project
Client: Private
Location: Kinloch, Taupo, New Zealand
Status: Completed - Builder Beck Building
Photo Credit - Deanna Onan