

Bird Park Taupo Masterplan
Taupo, New Zealand
A 2.9 hectare fun park and sculpted bird aviary at Taupo, planned around the site's mature trees and water.
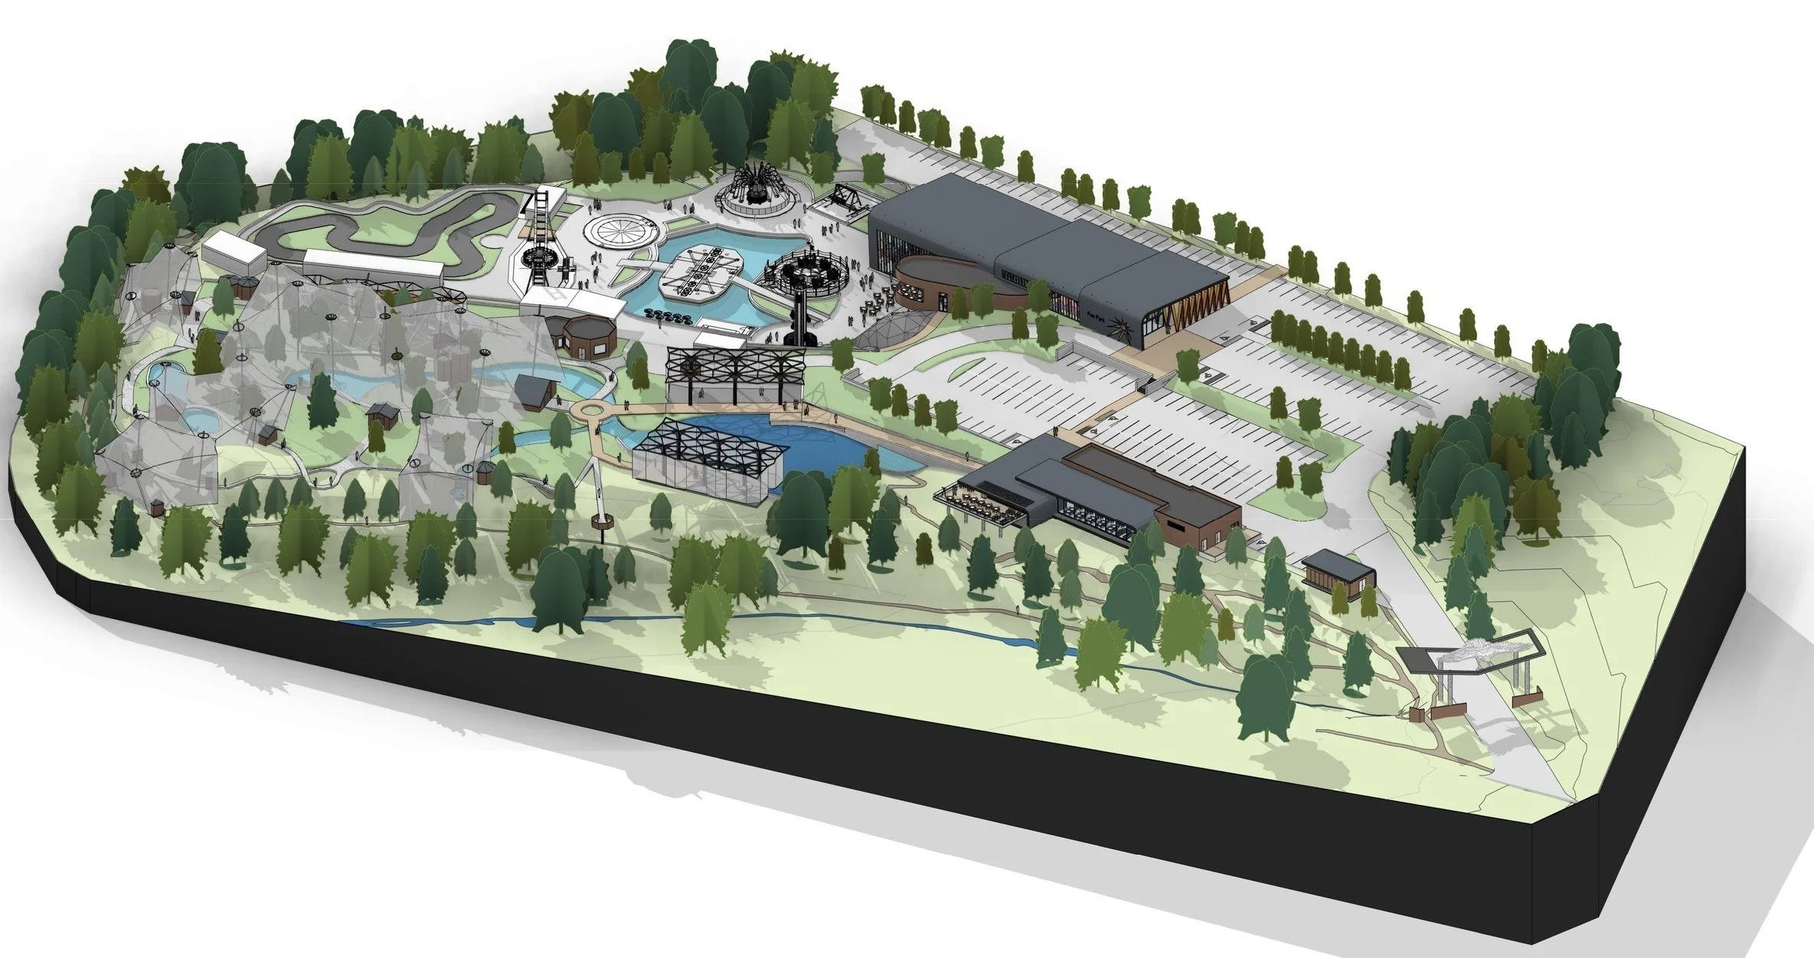
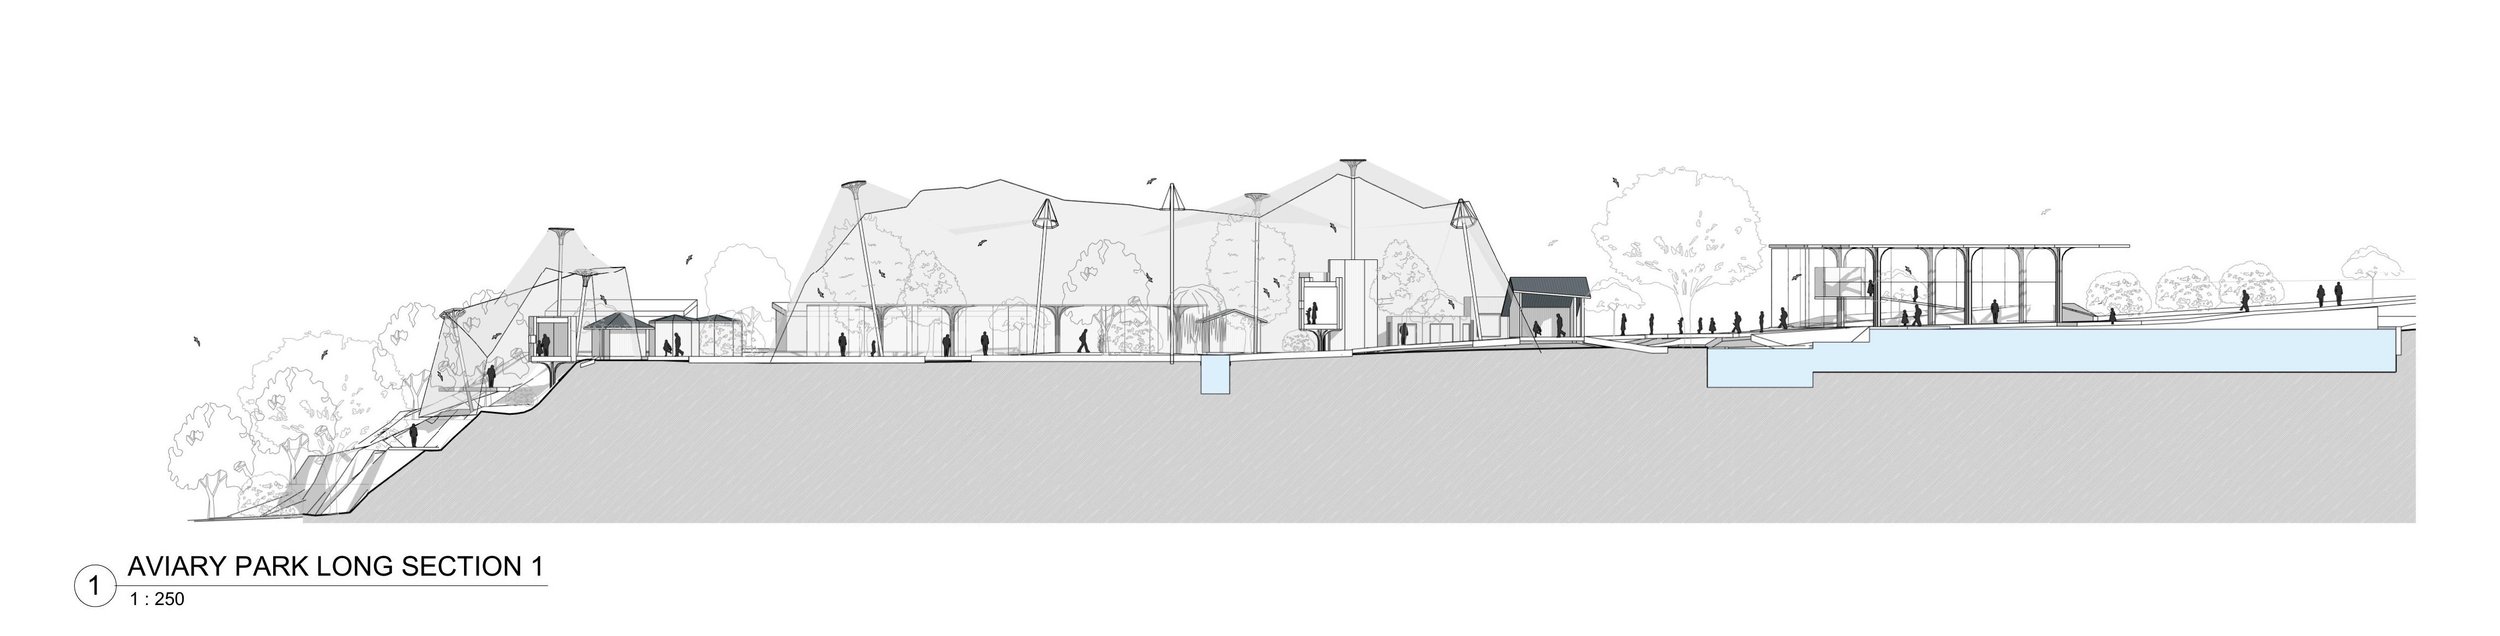
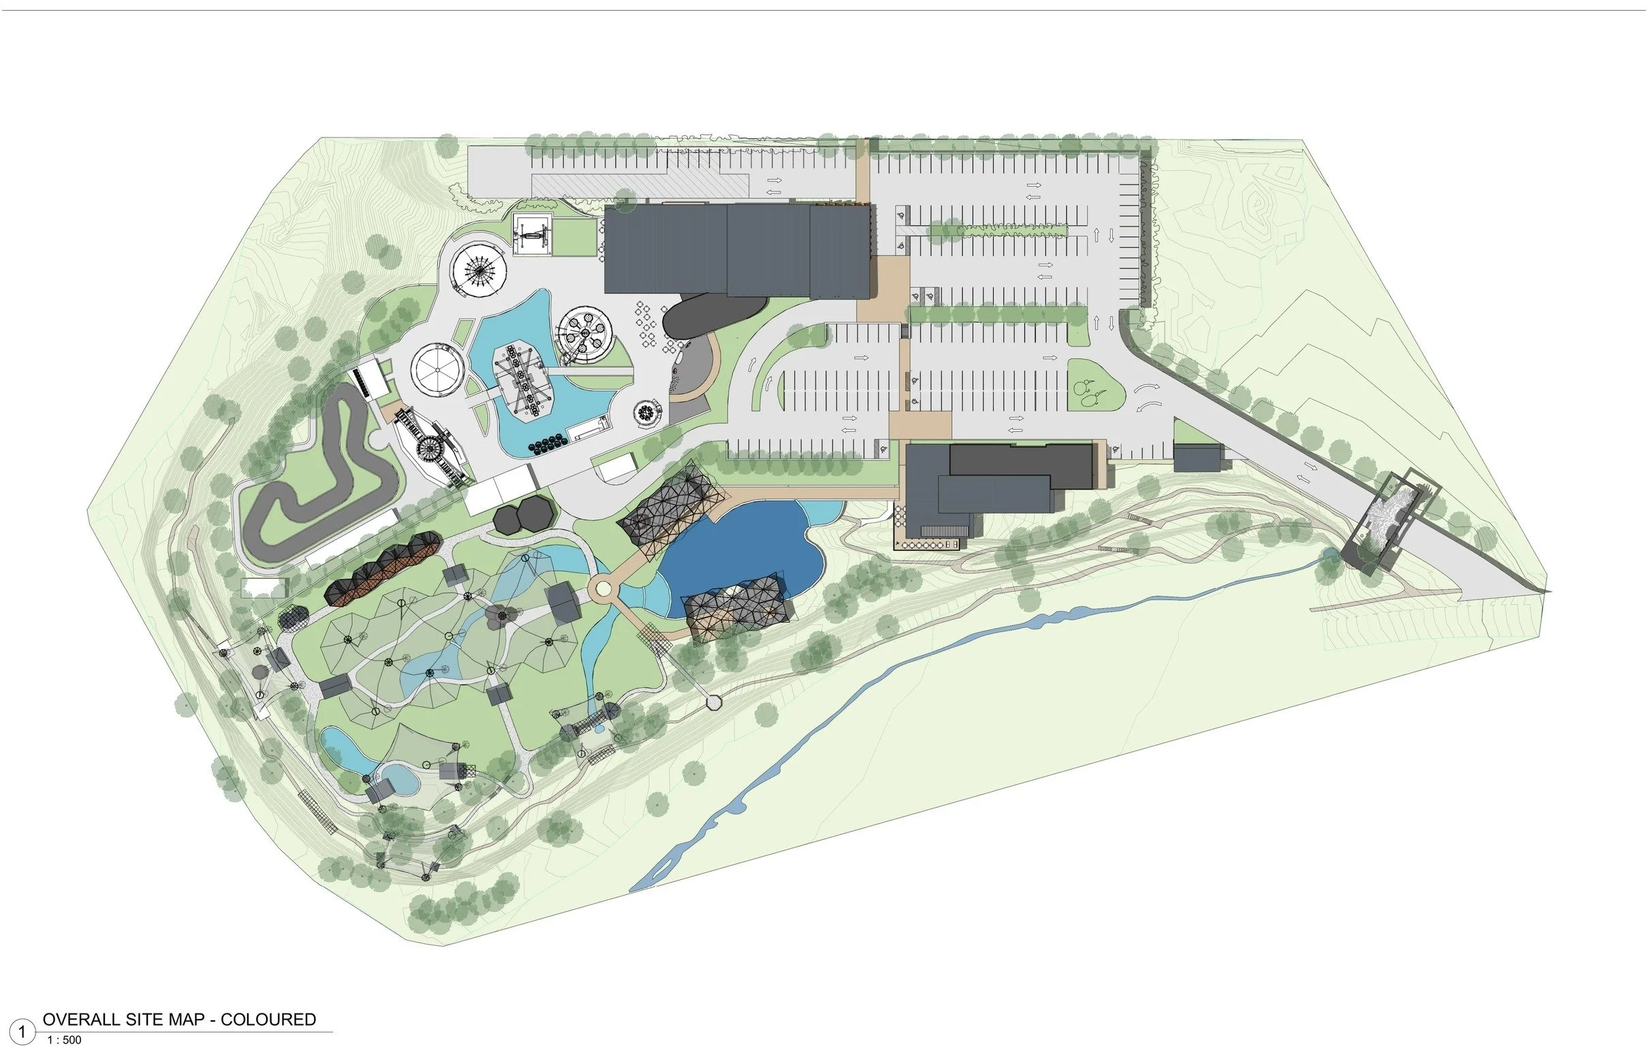
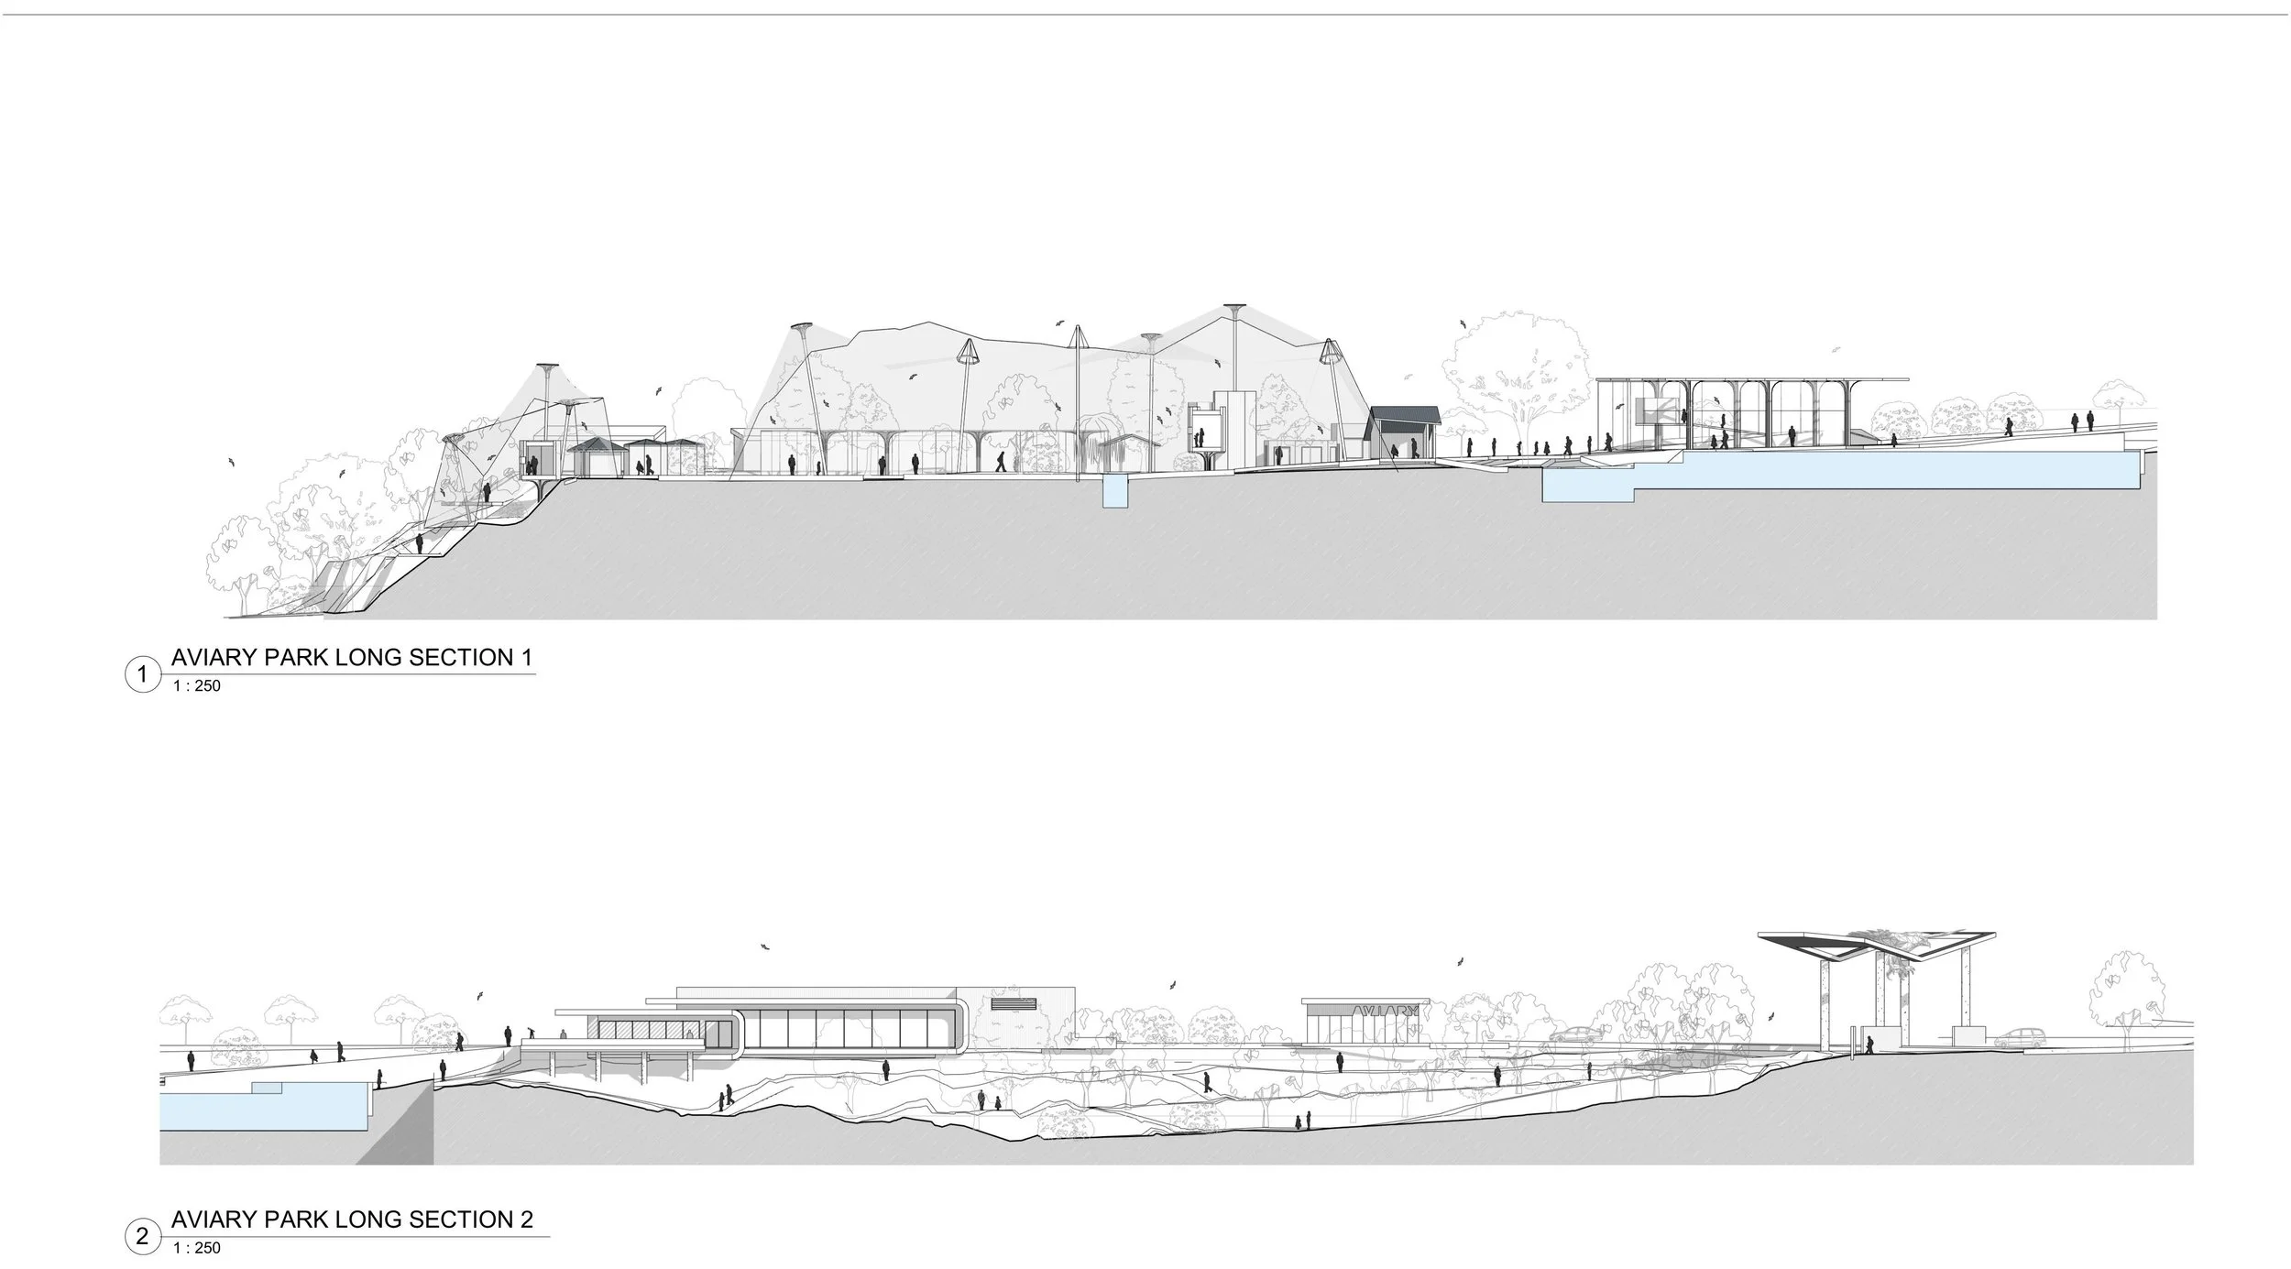
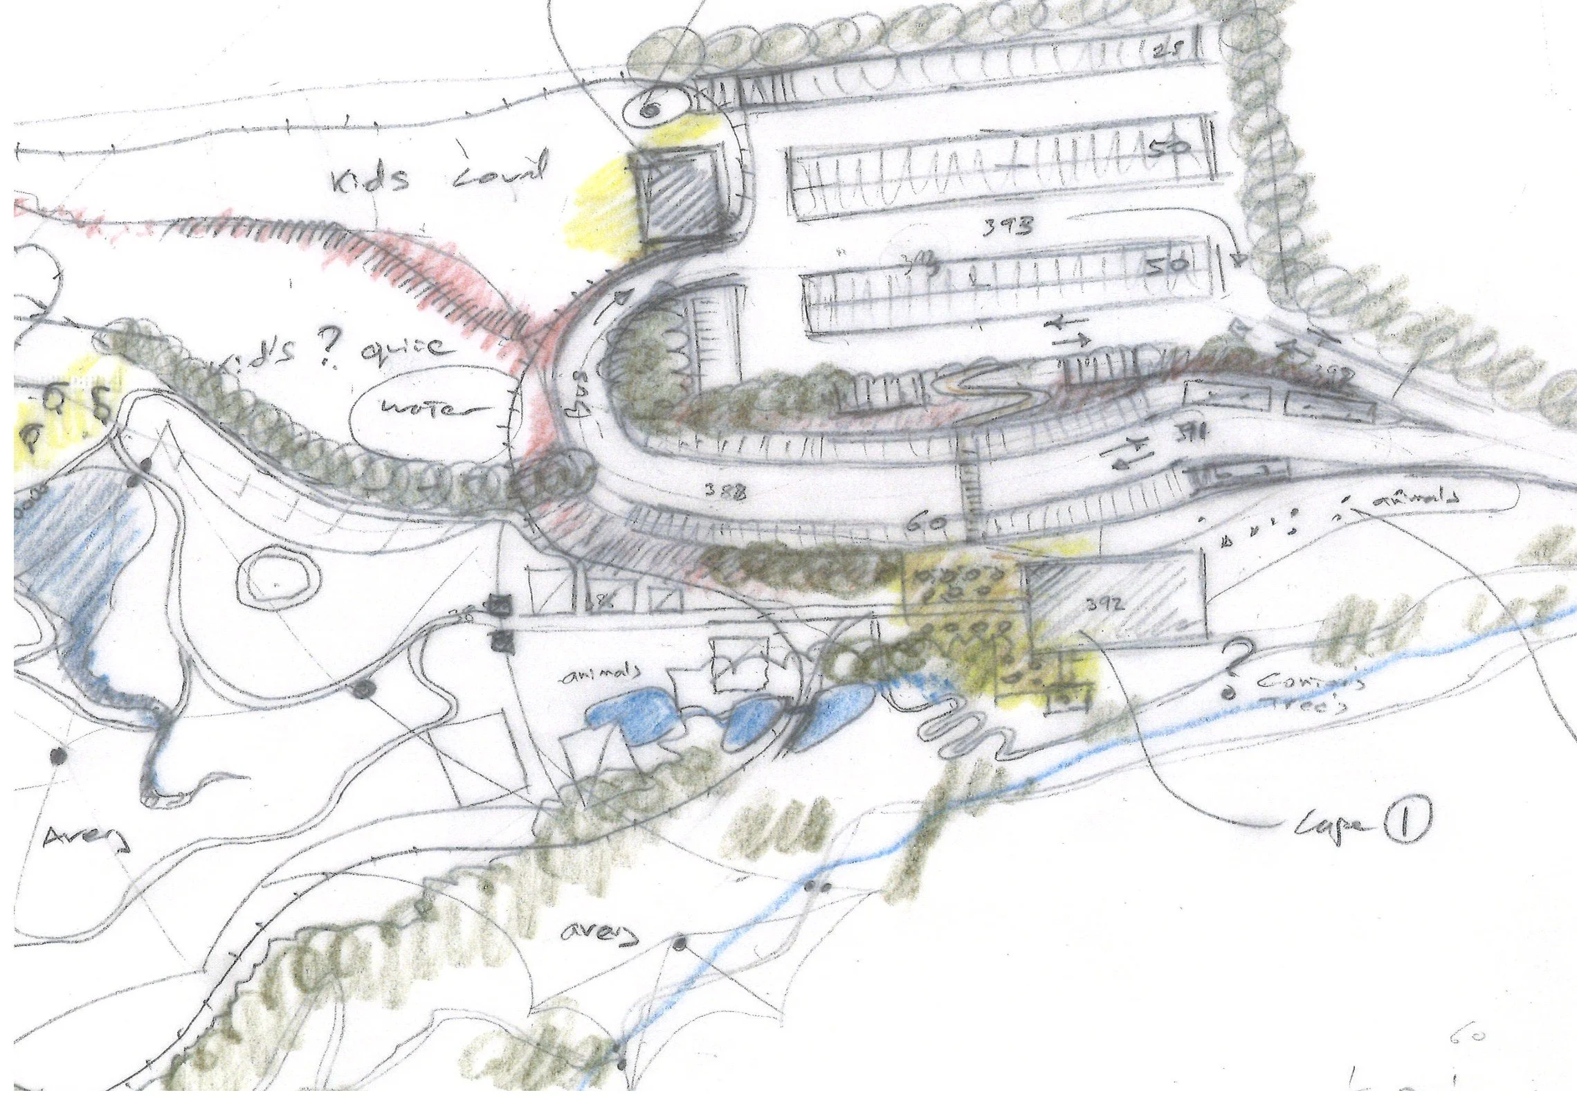
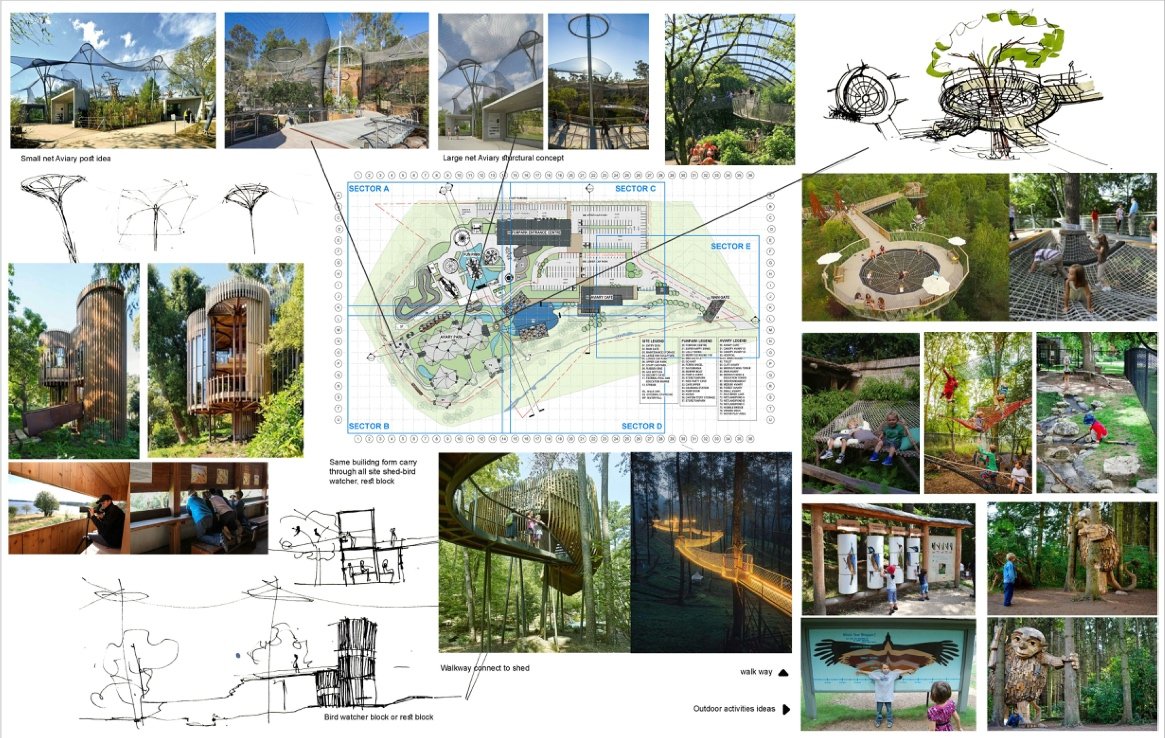
Bird Park Taupo is a masterplan for a new fun park on a 2.9 hectare site, built around an aviary, a cafe and the amenities a family day out needs.
The site's contours and its large mature trees were the starting point rather than an obstacle. The plan keeps them and lets the landscape run through the park, opening into waterways and constructed wetlands and then rising into a large sculptured aviary enclosure, so the structure reads as part of the planting rather than a cage set down on top of it.
Movement holds the scheme together. Walking routes and a park train link the attractions, so the rides, the water and the quieter planted areas are reached on foot or by rail rather than across a car park. A man-made volcano carrying a ride rises above the development and gives the park a landmark.
Project
Client: Private
Location: Taupo, New Zealand
Size: 2.9 hectares
Status: Ongoing