

Long Bay Market
Long Bay, Auckland, New Zealand
Long bay mix use development hotel/retail/health spa/share office/market
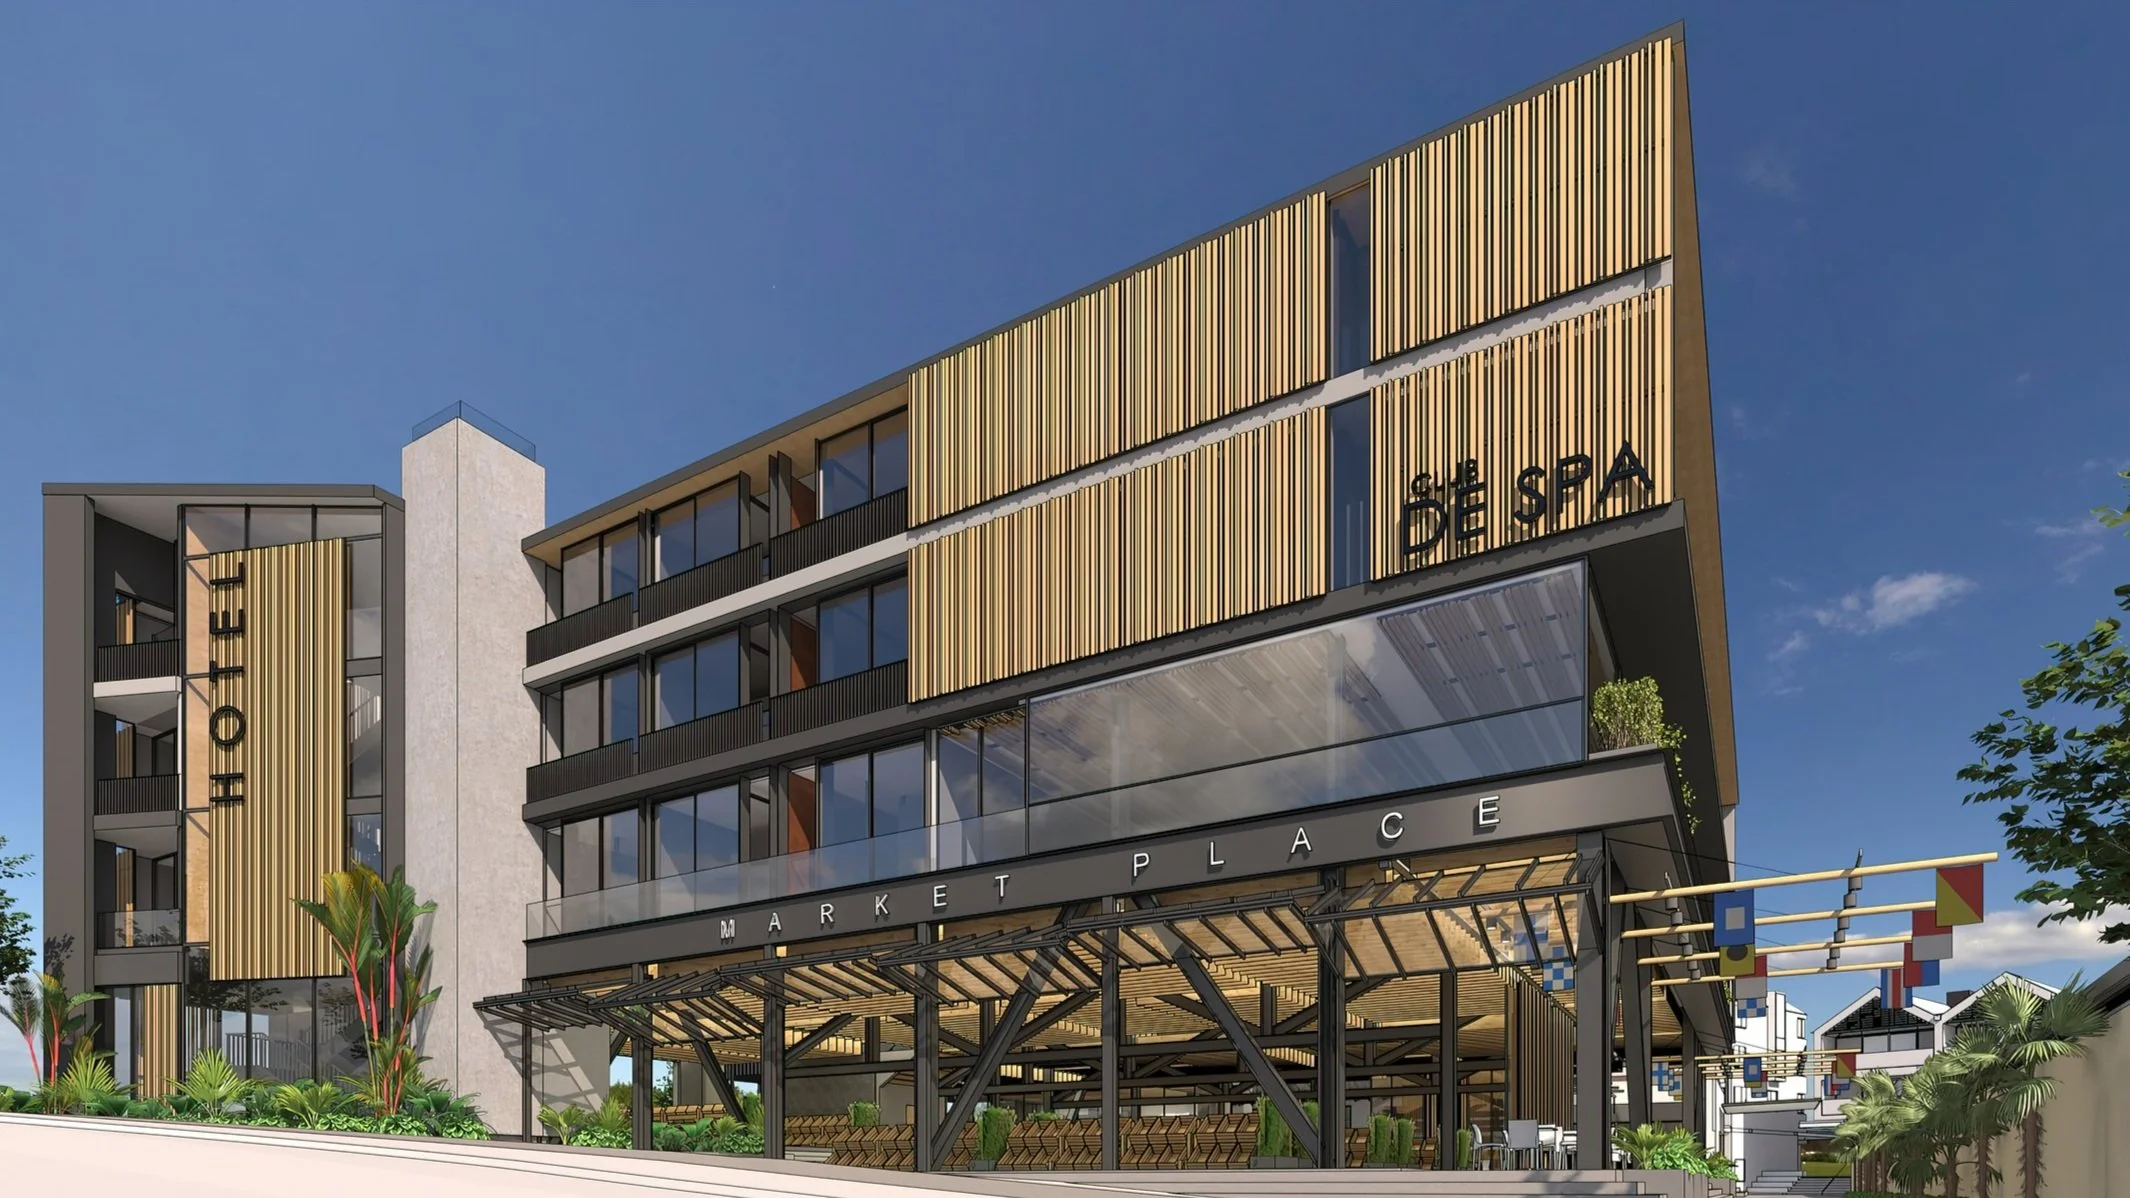


The innovative principle was an idea from Nigel Mckenna of Templeton, our challenge as their architects was getting so many uses on one site. The design we created also had flexibility built in providing the project and eventually the built building adapt more easily over time to different uses, our brief also included masterplanning and adaption of existing minor retail and eateries in Long bay.
The market place was the most difficult element of the building with its specific servicing requirements, large population planned at certain events and a desire to gain shelter and good winter sun light. Large automatic glazed tilt doors open up allowing for greater canopy area and openness of market during less windy days. The hotel has its orientation to the sun and views of the coastline of Long Bay while the spa gains good views and upper level private landscaped gardens.
Project
Client: Templeton
Location: Long Bay, Auckland, New Zealand