

Hue
Auckland, New Zealand
As the concept was being rolled out to a number of different sites, we designed the interior of the pilot store in Mt Eden to achieve this, featuring a series of pre-fabricated units to suit a variety of spaces.
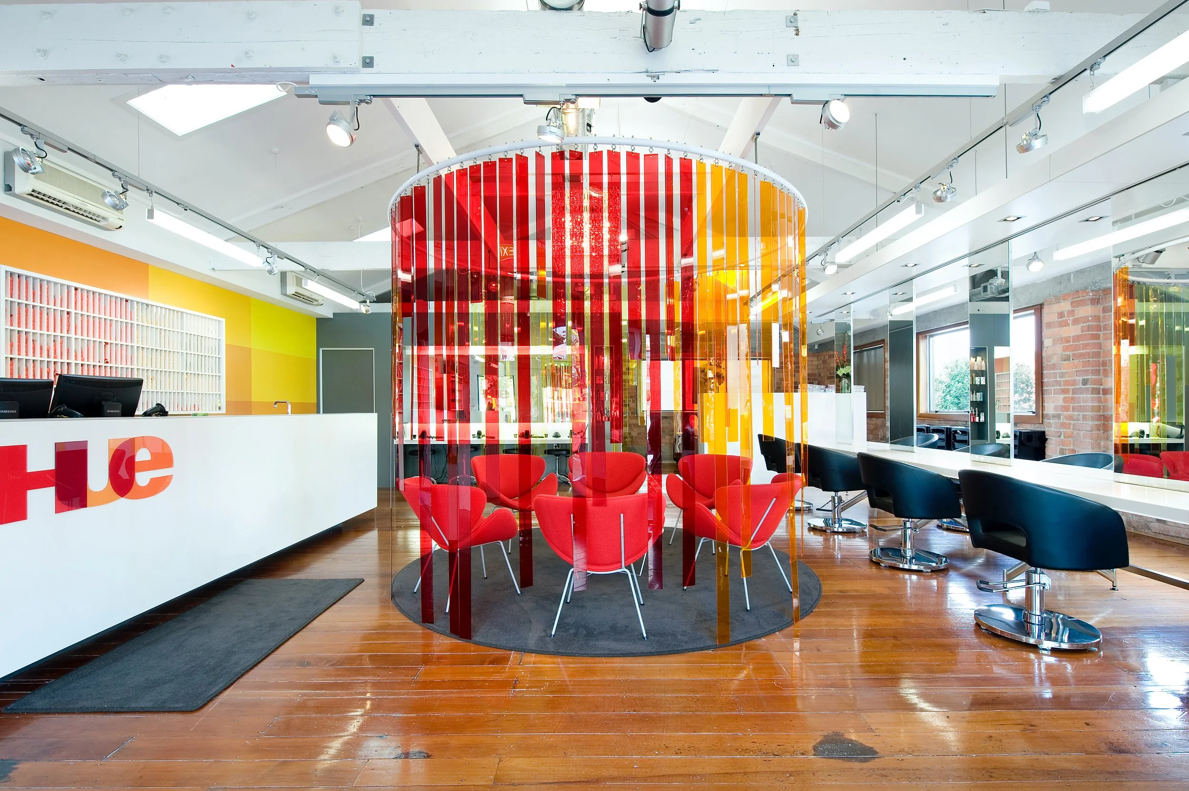
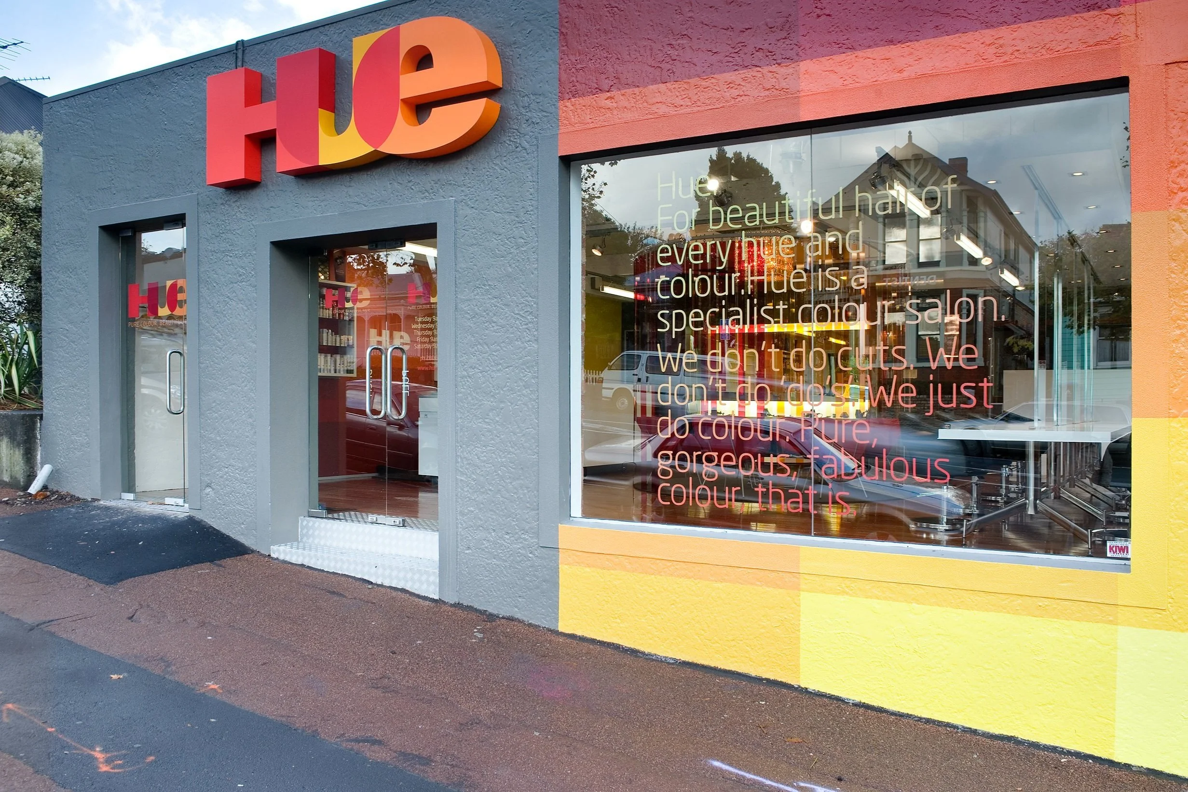

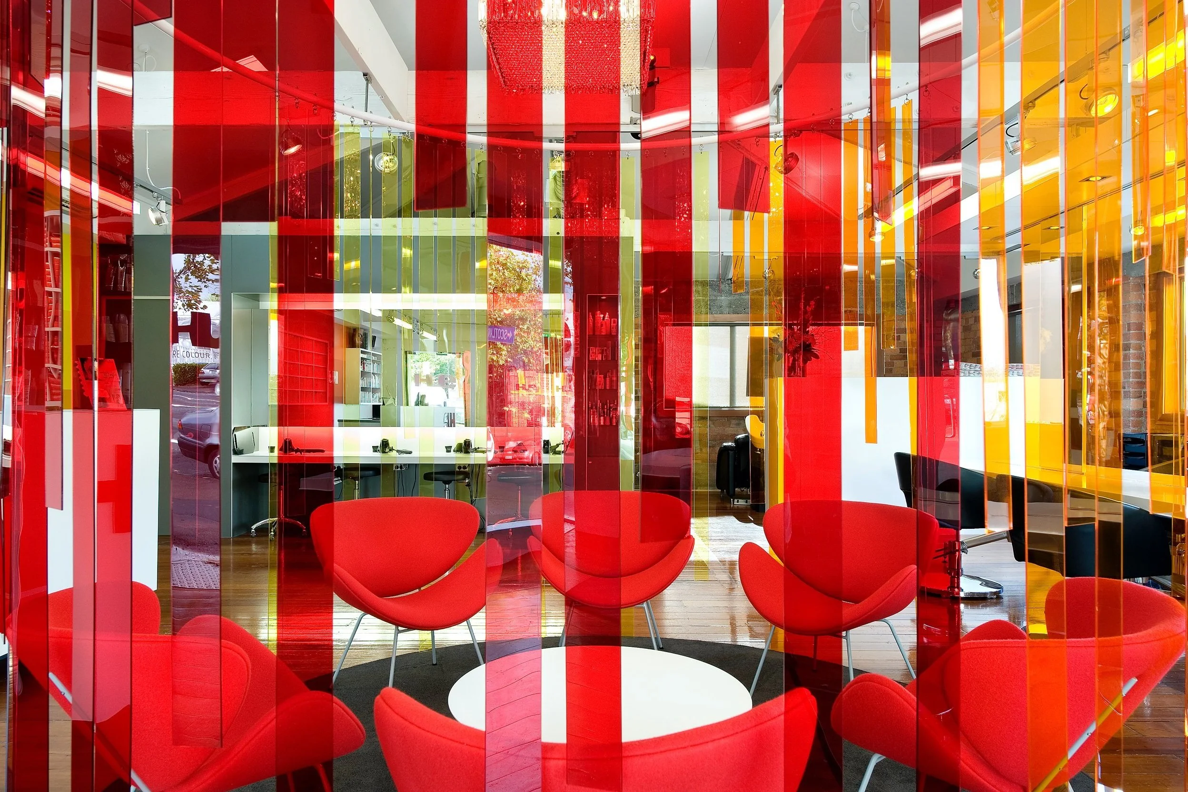
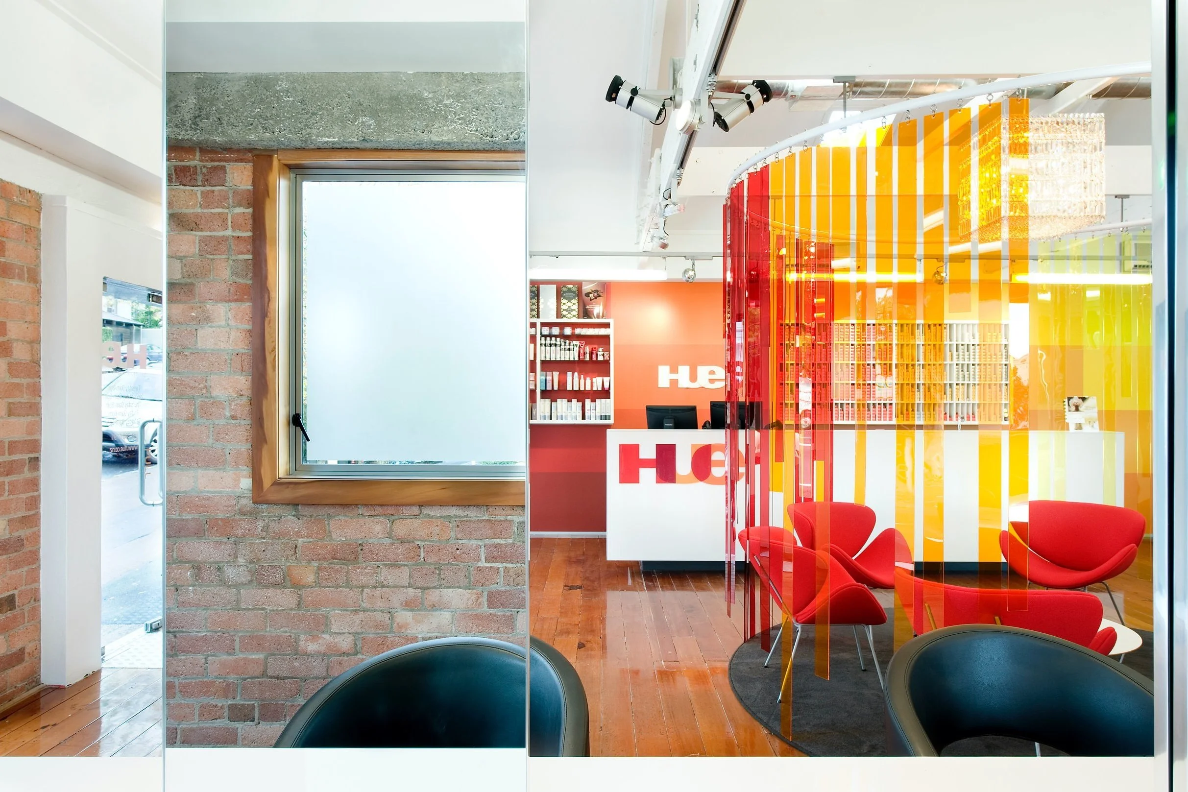
The interiors of HUE hair colouring salons were designed to reflect the very different from a typical hair salon. It is designed to still appear professional, with a degree of warmth and edginess that is appealing to a reasonably wide market. The aim was to fit between the price of a professional colour treatment and a do-it-yourself colour treatment.
As the concept was being rolled out to a number of different sites, we designed the interior of the pilot store in Mt Eden to achieve this, featuring a series of pre-fabricated units to suit a variety of spaces. It was then replicated in several other locations.
Hue Mt Eden was Supreme Winner, and Category Winner at the 2008 Red Awards and won Bronze at the 2008 BeST Awards. The concept was well received by the market.
Photography, Emily Andrews.
Project
Client: Hue
Location: Auckland, New Zealand
Status: Completed
Size: 500m2