

Cocoro
Auckland, New Zealand
All of the selected materials are natural and recyclable. The result is a space that has a contemporary Japanese feel and compliments the degustation and tapas style menu with its simplicity.
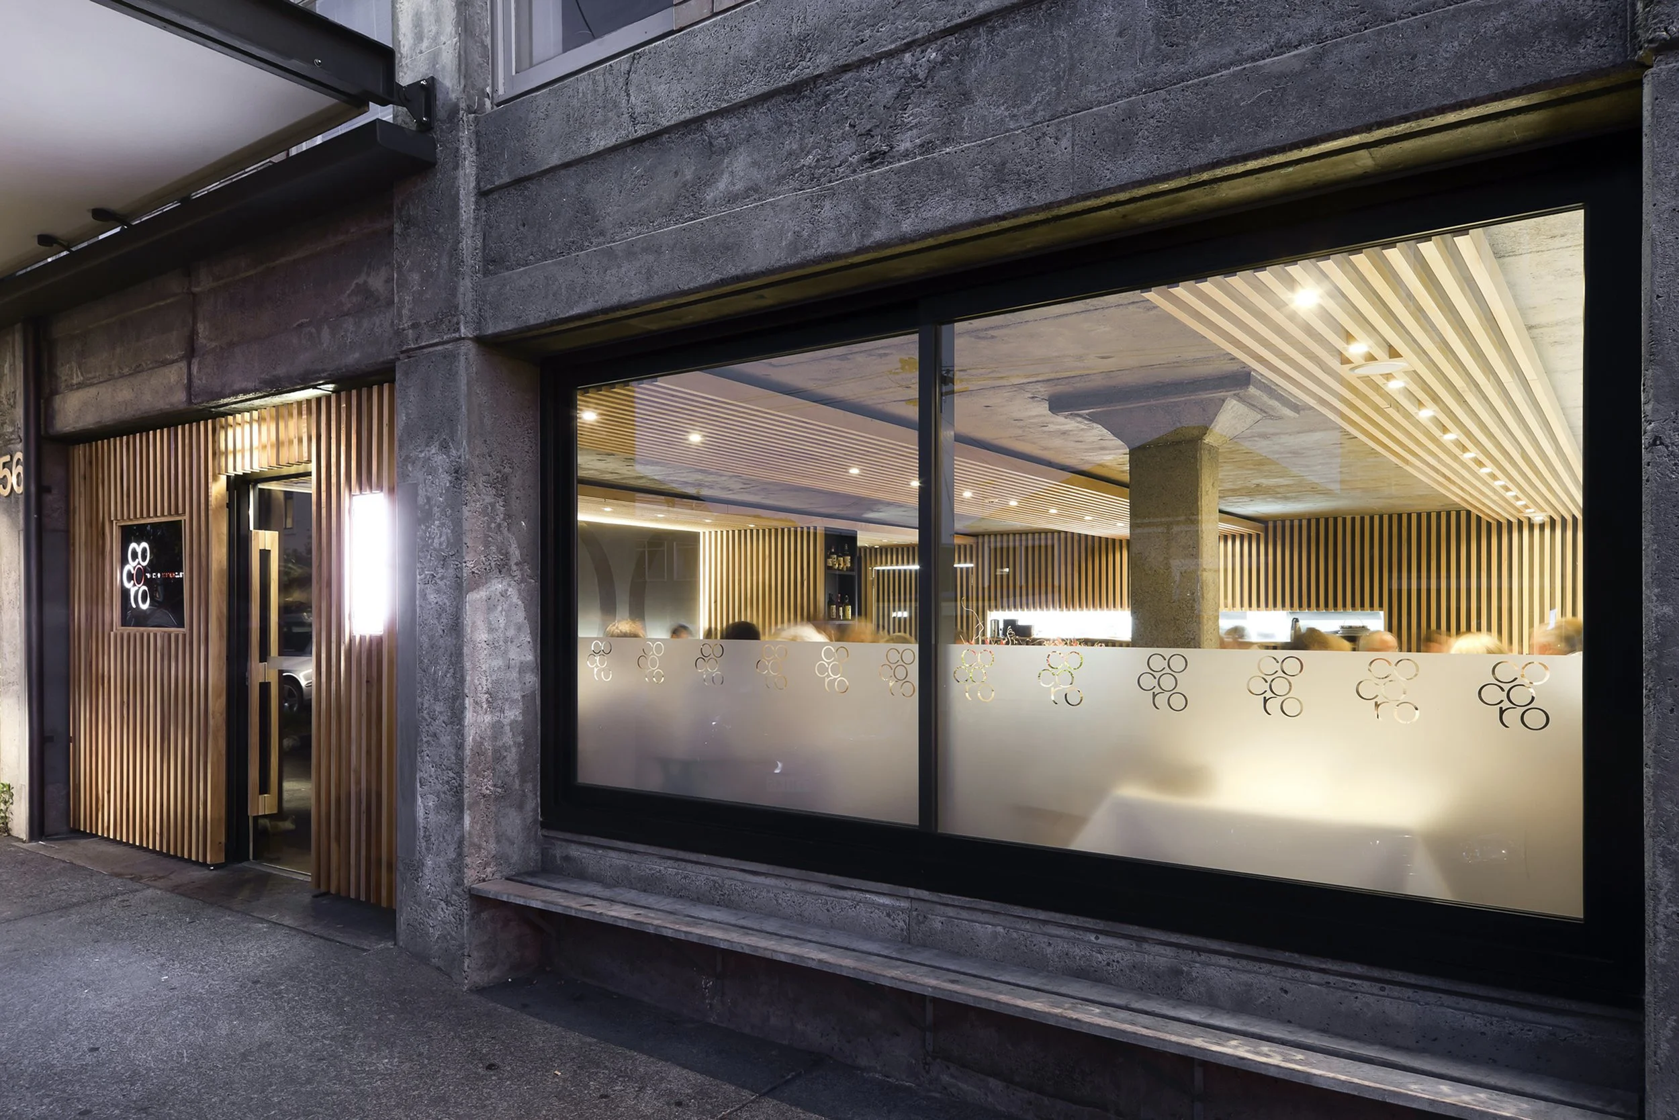
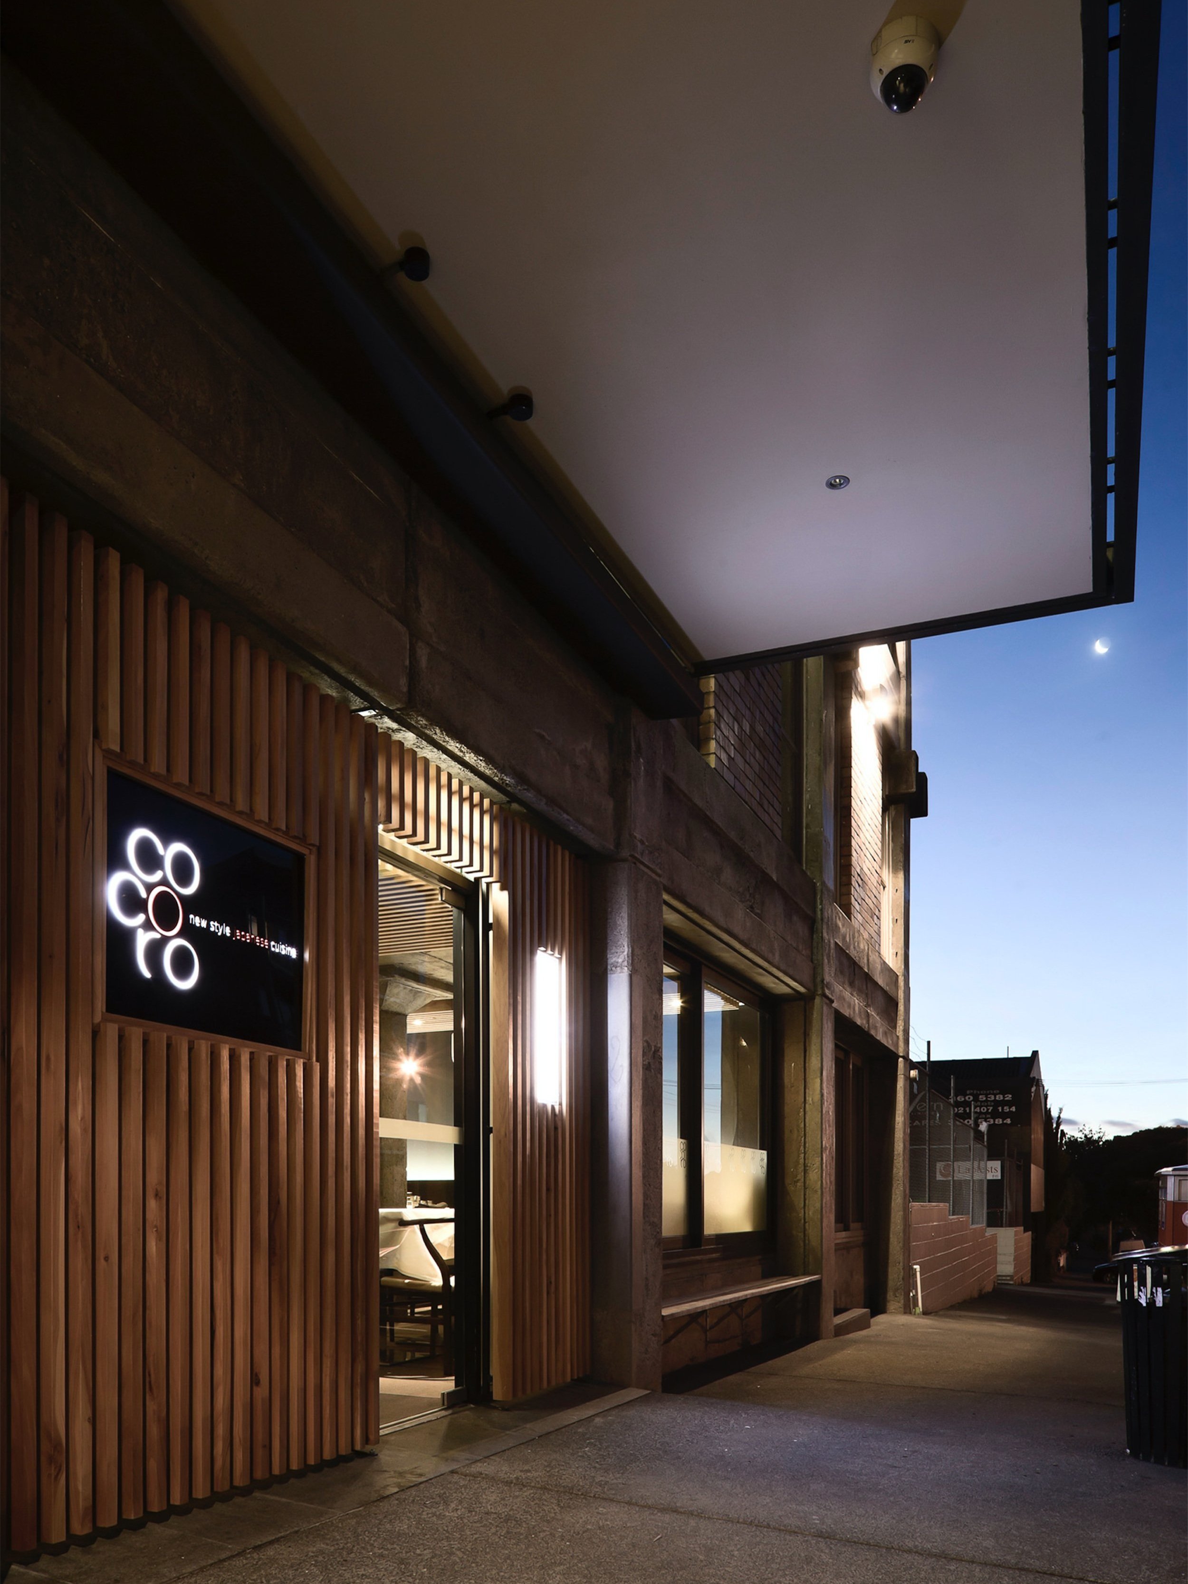
Cocoro was commissioned by former Soto chef Makoto Tokuyama as a showcase for his distinctive and very natural take on modern Japanese food.
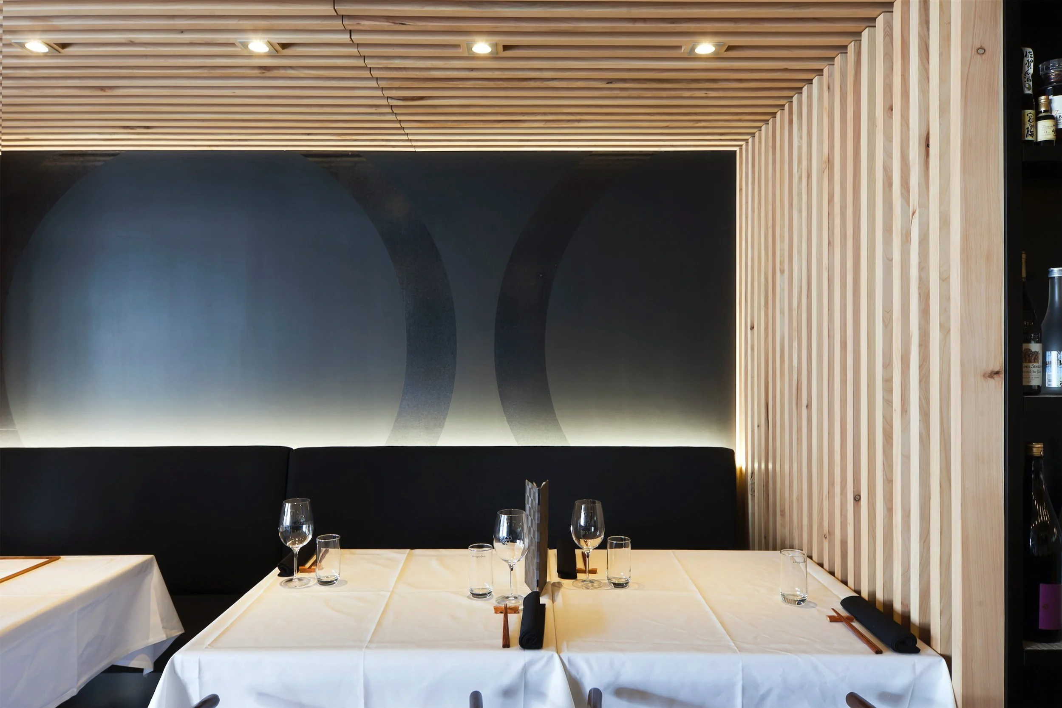
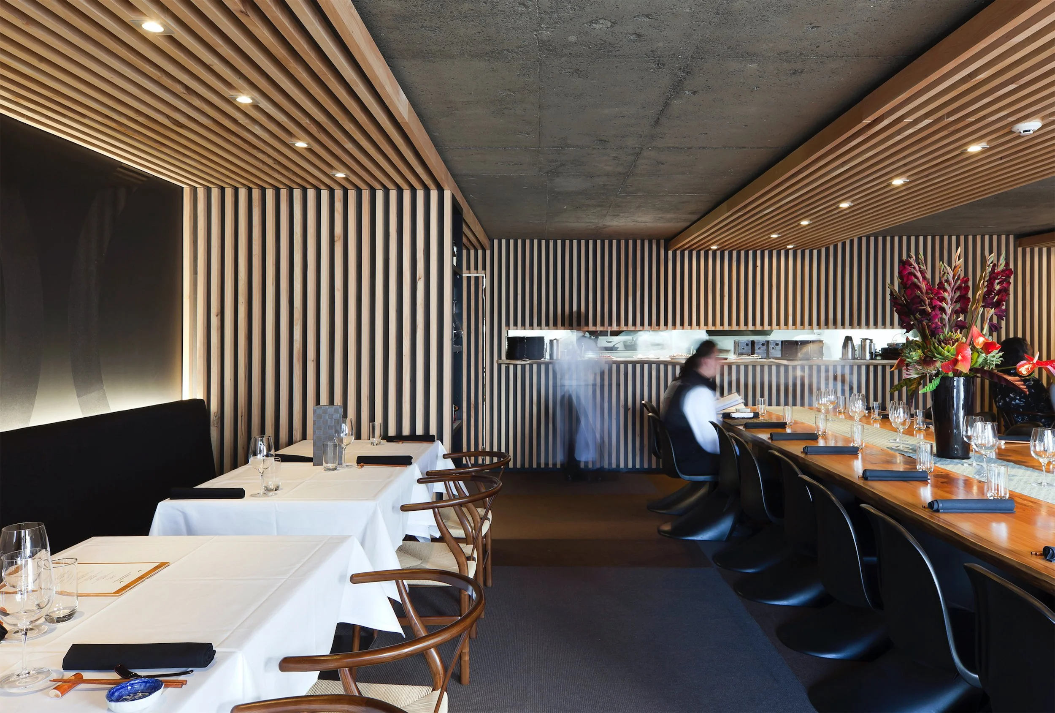
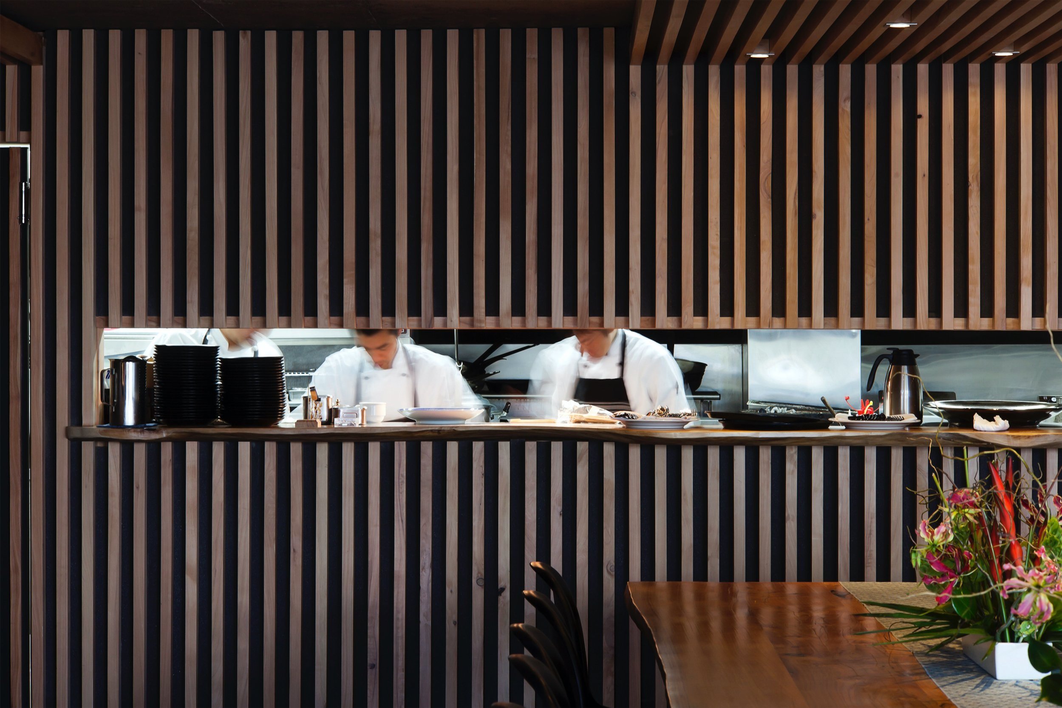
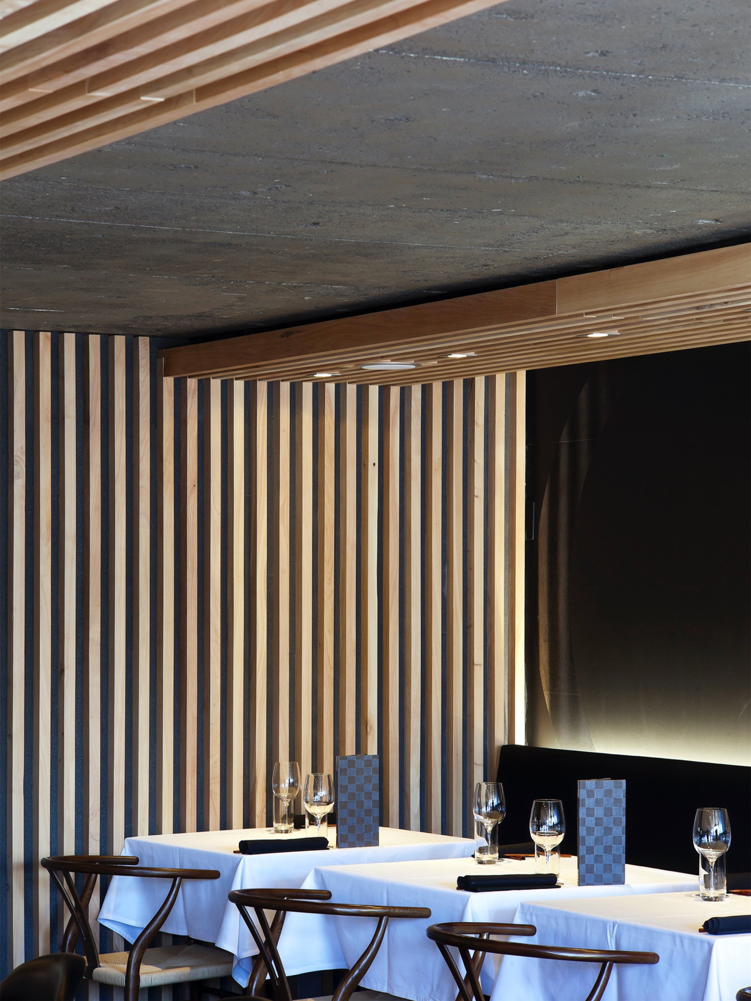
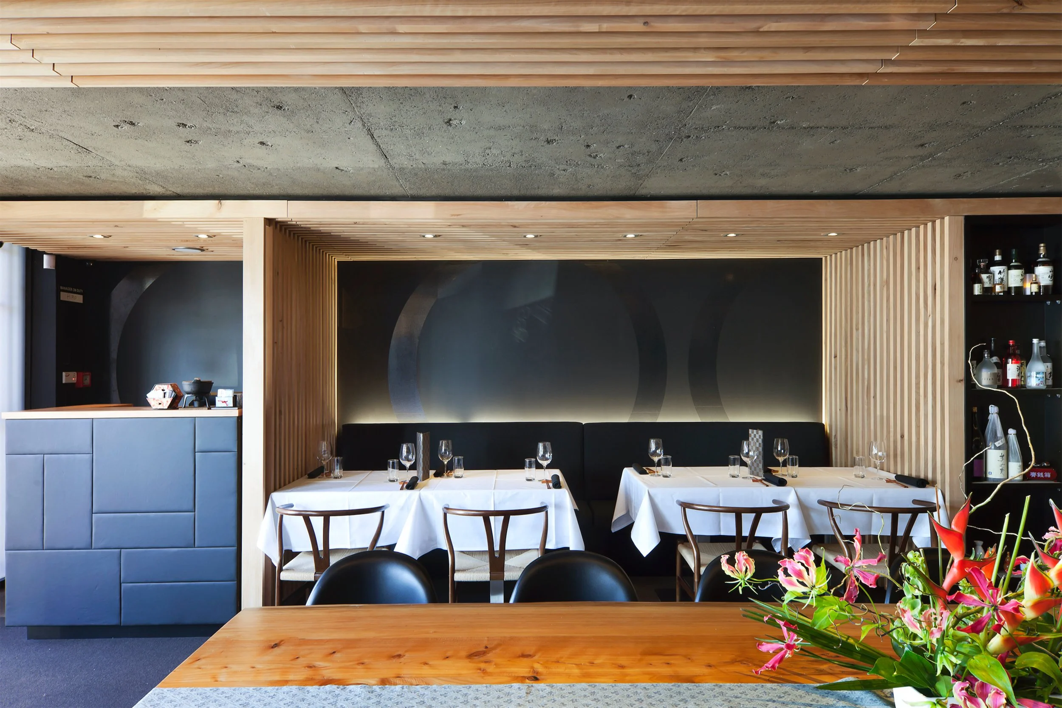
The décor includes a subtle tatami-style matting, sandblasted concrete ceilings, macrocarpa slats and a large dining table in the middle of the room where customers can dine side-by-side.
All of the selected materials are natural and recyclable. The result is a space that has a contemporary Japanese feel and compliments the degustation and tapas style menu with its simplicity.
Cocoro featured on international interior design websites Dezeen and WAN, along with being recognised in the Interior Architecture category winning an Auckland Architecture Award at the 2011 New Zealand Architecture Awards (NZIA) and Gold at the 2011 Best Awards in the hospitality category as well as the Restaurants & Bars Division, Nourishment Group and Sponsor Shopfront Awards at the 2011 NZRIA RED awards.
Photography, Patrick Reynolds
Project
Client: Makoto Tokuyama
Location: Ponsonby, Auckland
Status: Complete